
Installing new flooring
Undermount
Integrated into the floor
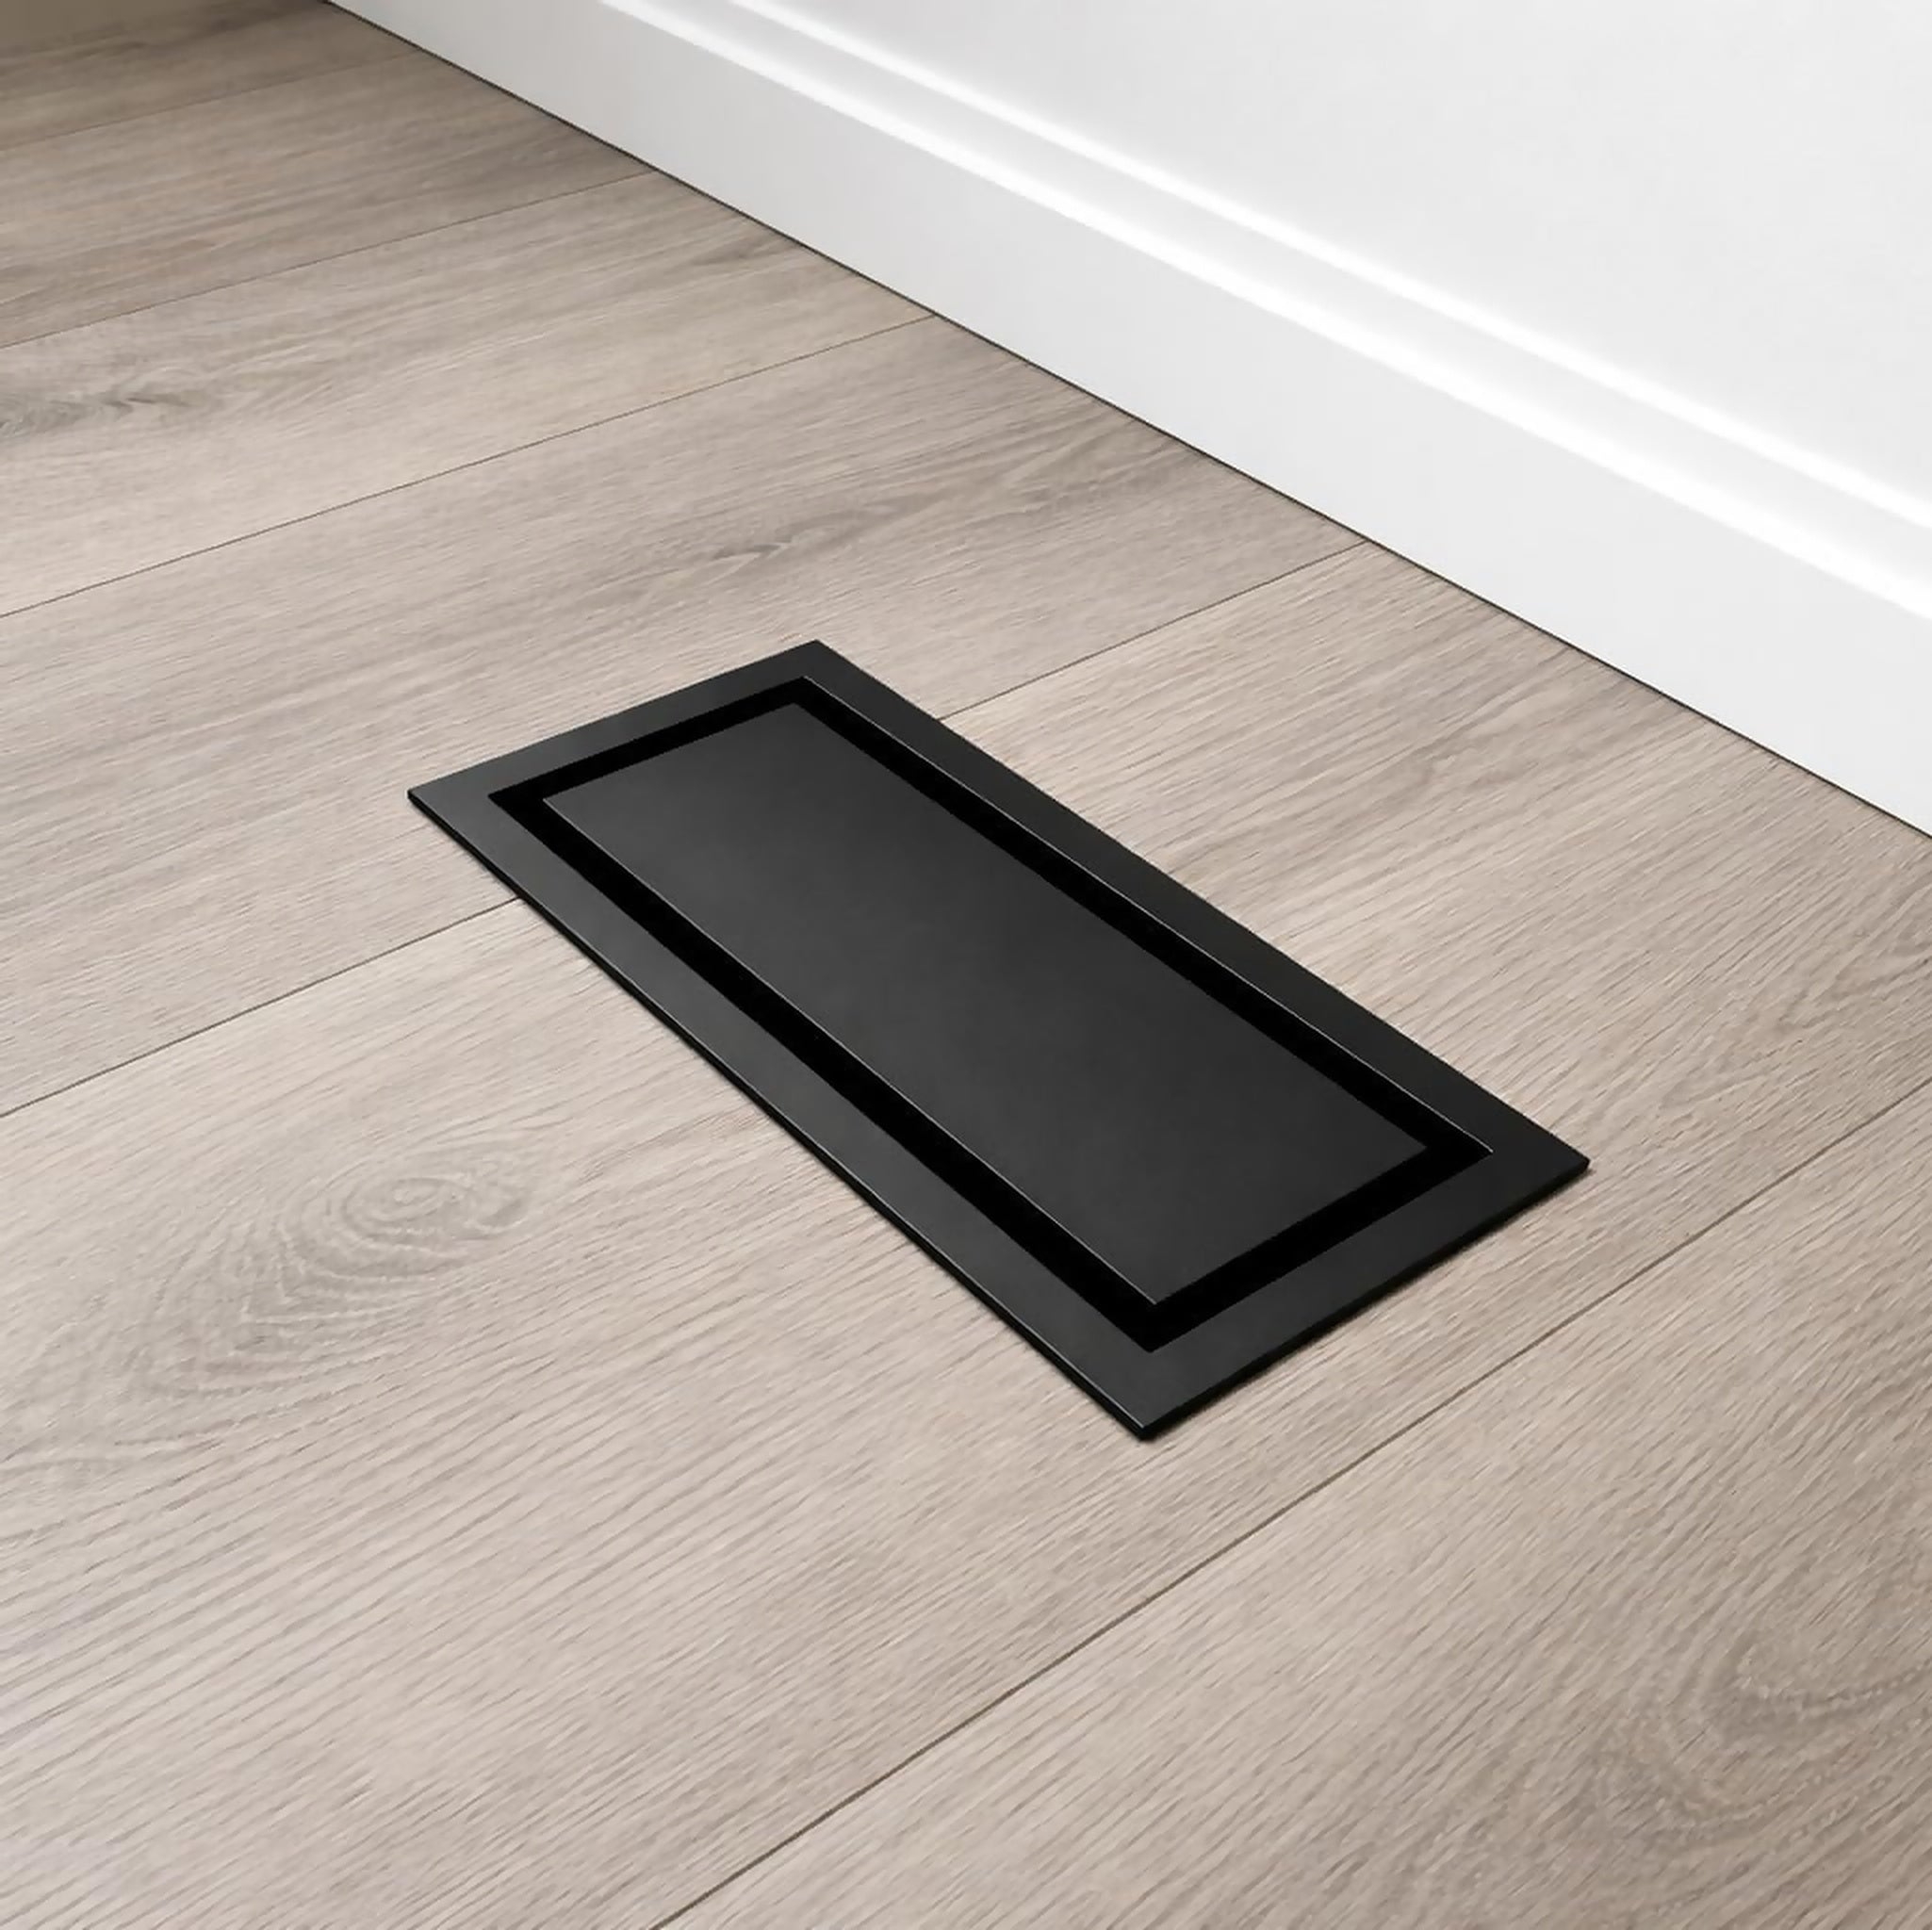
A base fixed at the subfloor stage and a tray holder levelled to your finished flooring. You supply the flooring inlay.
Always 100% Metal
You're in: here's your code
It comes off at checkout. We’ve emailed the code too.
Floor vents / Choose your installation
Plan a 6×12 Undermount with your flooring installation. Its base is fitted at the subfloor stage and the tray holder is levelled to the finished floor. Check the drawing against your opening.
Options for Canada · CAD
Installing new flooring
Integrated into the floor
A base fixed at the subfloor stage and a tray holder levelled to your finished flooring. You supply the flooring inlay.
Remove the old cover. Measure the clear width and length in several places, including where a duct edge or flooring overhang narrows the space.
Compare the exact model’s drawing with the opening and the surrounding surface. The outside frame and the part entering the duct are different dimensions.
Confirm the flooring build-up and inlay thickness before work starts. The Undermount base is fitted before the surrounding floor; you supply and cut the inlay.
The figures below are the existing drawing-based calculations. The listed duct geometry is used in those calculations; it is not a cutting template or an installation-clearance allowance. Confirm the exact product drawing before modifying the opening.
| Style and product size | Duct geometry, mm | Geometric free area | CFM at 500 fpm |
|---|---|---|---|
| Undermount 6×12 | 148.9 × 301.9 | 17.4 sq in | ≈ 61 |
CFM is calculated from geometric free area at an assumed 500 feet per minute. These figures are not measured airflow or pressure-drop results. Inserts, dampers and the installed system can change the effective opening and airflow. Read the calculation method →
Send the opening measurements, flooring thickness and a photo to our support team before ordering. We can help you check the model and drawing.