Learning how to measure floor vents properly is the one step that decides whether your new register sits flush and tight or leaves a gap along one edge. The rule is short: measure the duct opening, not the vent cover you are replacing. Get that pair of numbers right and the rest — style, finish, floor or wall — becomes a straightforward choice.
The golden rule: measure the hole, not the cover
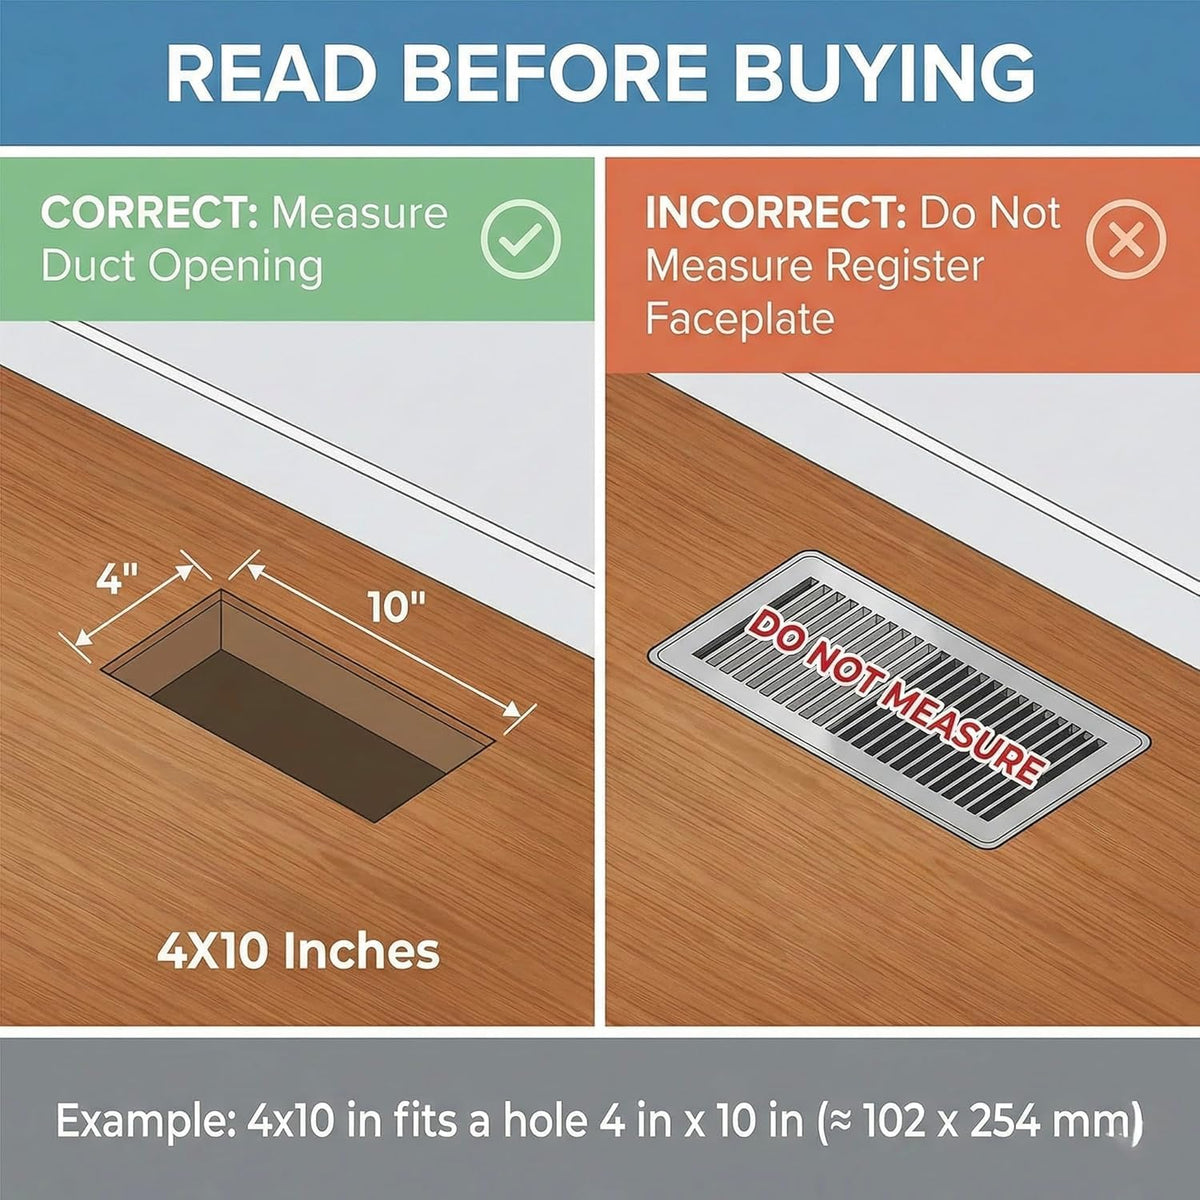
The most common mistake is measuring the old vent that is currently sitting in the floor. Lift it out first, then measure the actual opening cut into your floor or wall.
- Face plates vary. Existing covers have borders and lips of all different widths, so the outside of the plate tells you nothing reliable about the opening underneath.
- Openings are standardised. Duct openings come in a set of common sizes, and that opening is the only measurement that governs fitment.
- Write it down as width by length. A vent listed as 4x10 is built for a 4-inch by 10-inch duct opening, not a 4-inch by 10-inch faceplate.

Measure twice, in more than one spot
Duct openings are rarely cut perfectly square, especially in older homes where the floor has been refinished once or twice. Take your measurement across the middle of the opening, then again near each end. If the numbers disagree slightly, note the smallest reading — that is the dimension a vent has to clear to seat properly.
Two more things worth checking while the old vent is out: whether the boot below is clean and intact, and whether the surrounding flooring is thick enough to matter for the style you want. Both are much easier to look at now than after your order arrives.
3x10 or 4x10? Choosing between the two most common sizes
3x10 and 4x10 are by far the openings we see most in Canadian homes, which is why both are stocked in every style we make. Your opening decides this for you — it is a measurement, not a preference. If you measure roughly 3 inches across, you need 3x10; if you measure roughly 4 inches, you need 4x10. Longer runs of 4x12 are common in main-floor living areas and hallways.
If your opening does not land near a standard size, do not force a smaller vent into it and hope for the best. Get in touch before ordering so we can point you at the closest workable option rather than have you pay to ship something back.
Your measurement narrows down the style, too
Once you know the opening, the decision is which mounting style suits the room and the stage of your project:
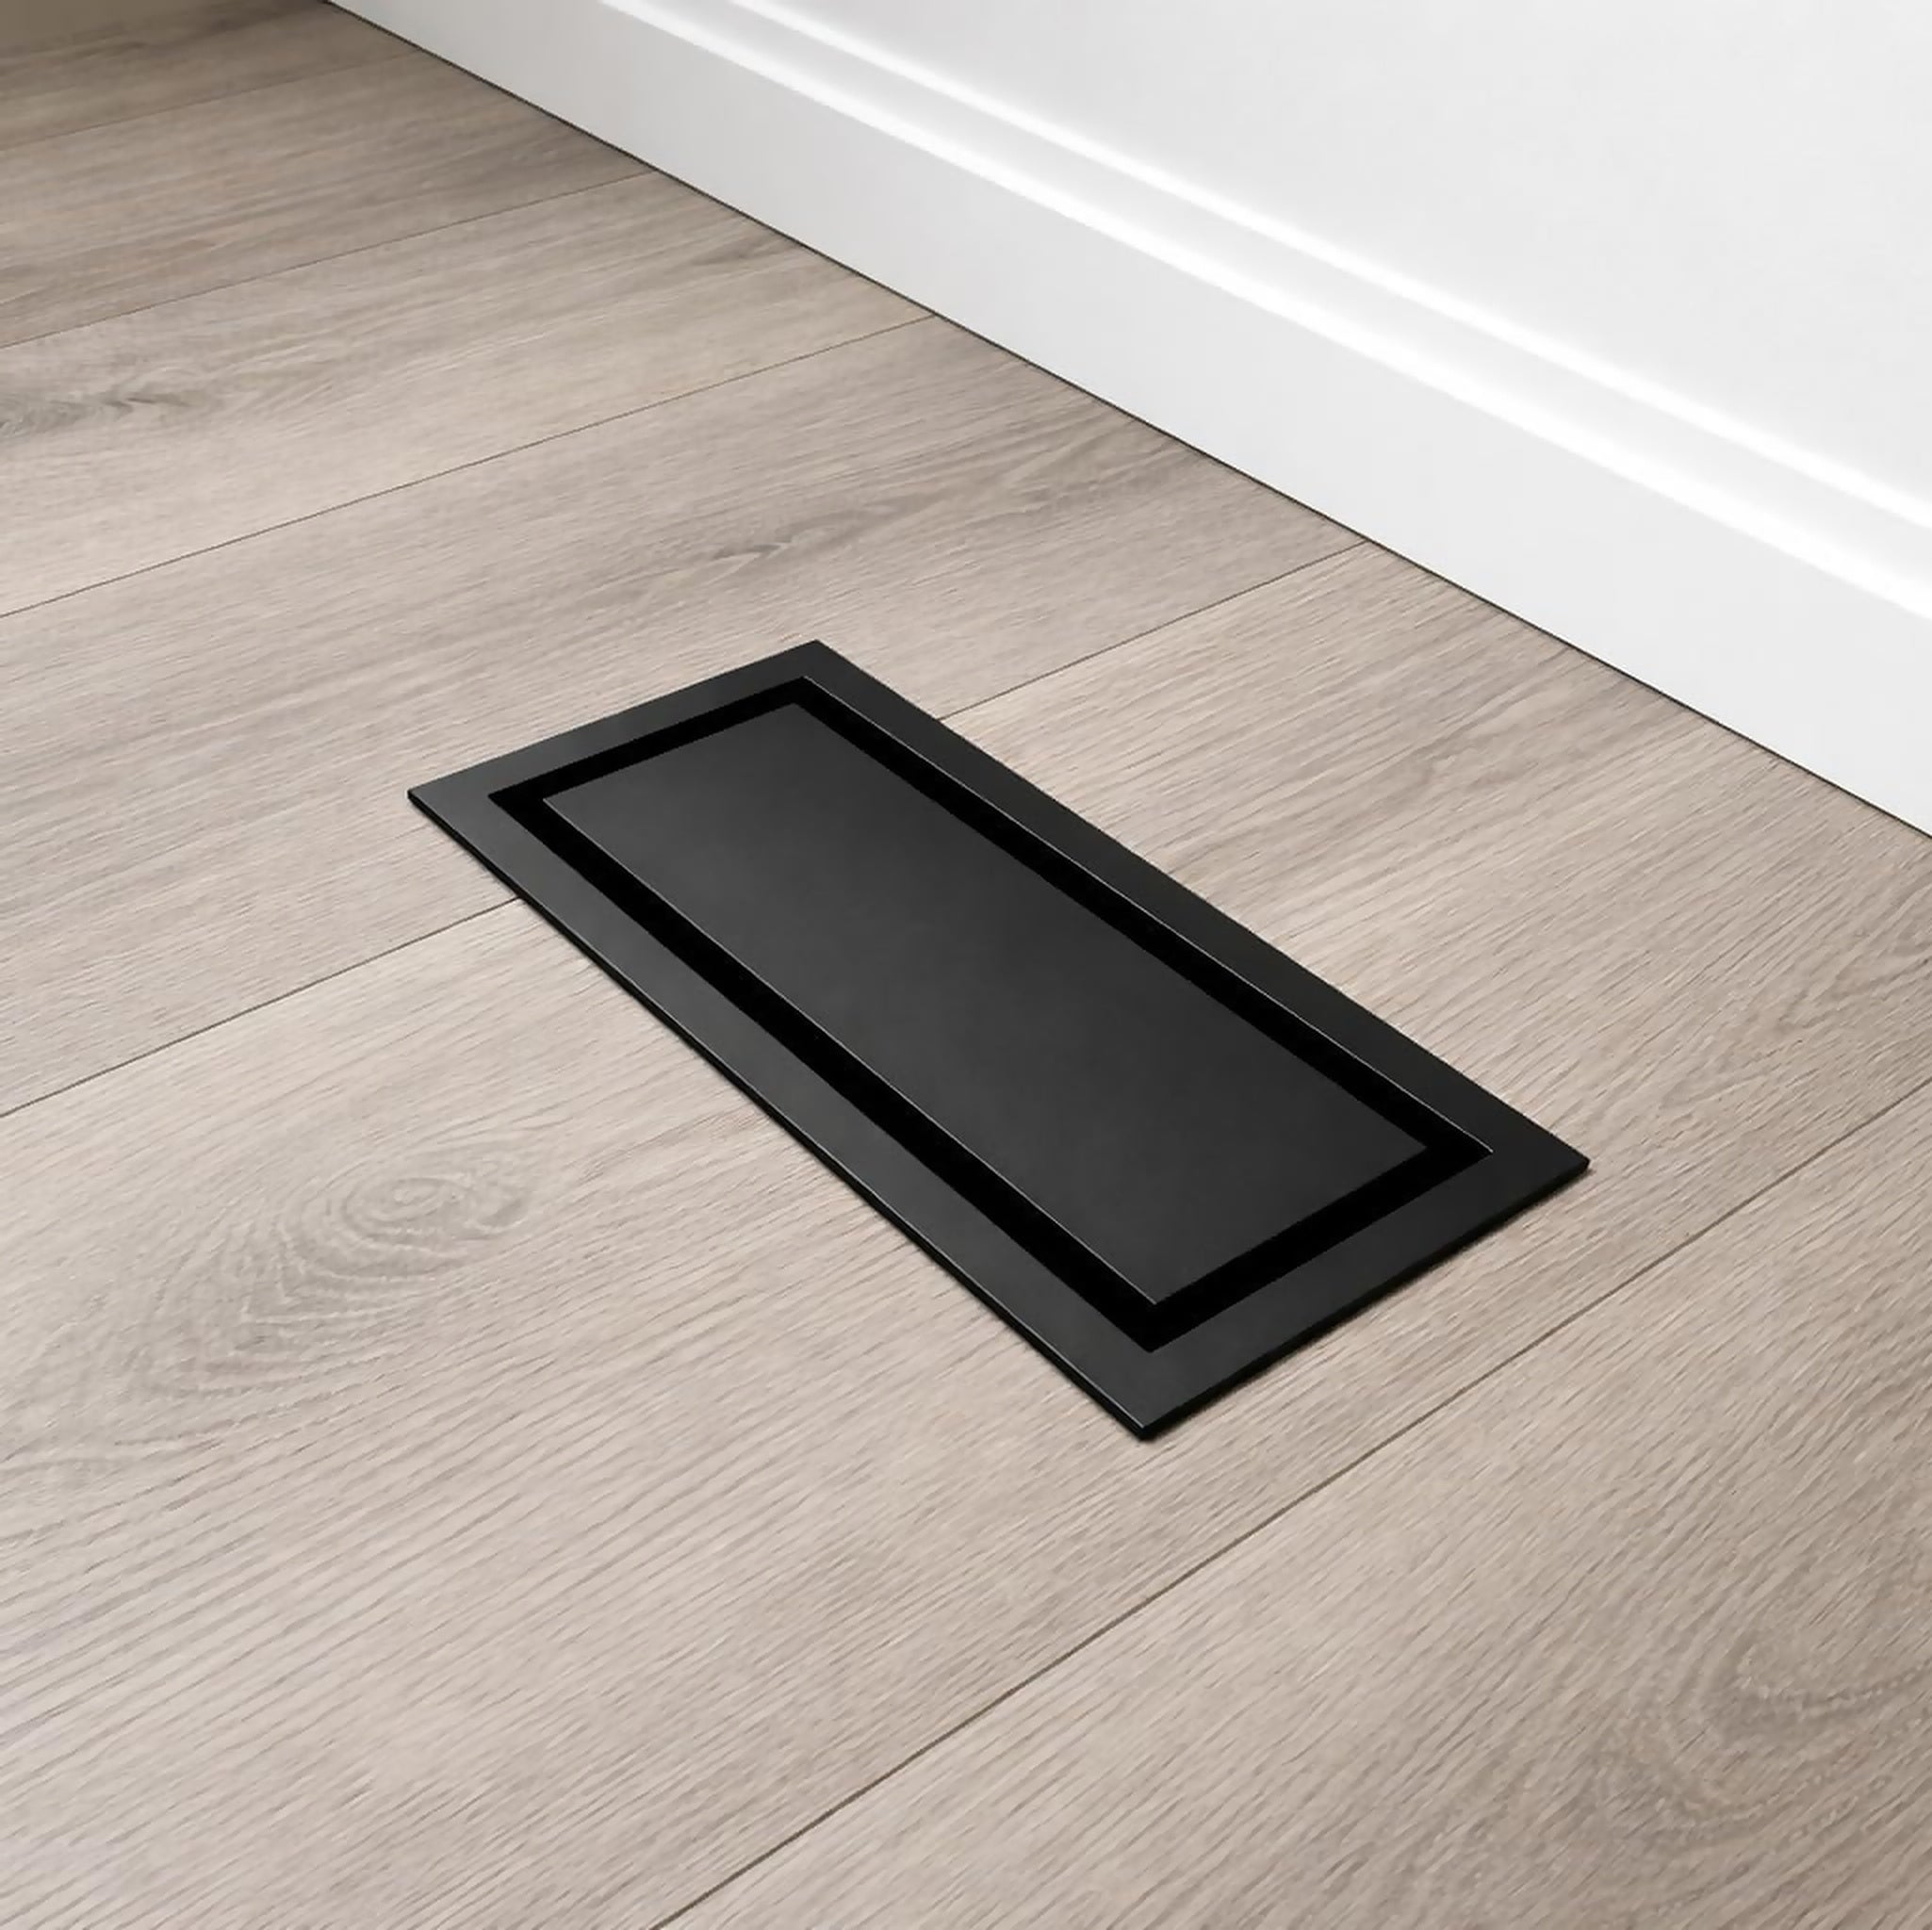
- Retrofitting into finished flooring. The all-metal Drop-In Floor Vent (from $29.69, in 3x10, 4x10 and 4x12) uses a click-in compression fit, so it drops straight into an existing opening with no cutting. It is our best seller and delivers up to 60% more airflow than comparable flush vents.
- Matching the vent to your floor. The Upgraded 2-in-1 Drop-In Vent with Insert (from $37.99) adds a floor-matching insert so the register reads as part of the floor rather than a fixture on top of it.
- Building or renovating before the floor goes down. The Undermount Flush Floor Vent (from $54.99) installs into the subfloor to sit completely flush. It has to go in at the right point in the build — our undermount subfloor install guide covers the sequencing.
Still weighing the two approaches? Our comparison of drop-in versus undermount floor vents lays out where each one makes sense, and if you are working over vinyl plank, the guide to floor vents for LVP flooring covers the thickness questions that come up. You can browse every size in the floor vents collection.
Walls and ceilings follow the same rule
Nothing changes for a wall return or a ceiling grille: pull the old cover, measure the opening. The only difference is scale, because return openings are usually much larger than supply registers. Our Flush Wall Vent starts at $36.99 and runs up to 8x14.25 and 10x30.25, with a 14x14 exhaust-fan mount for bathroom fans. For a defined border and a tool-free surface mount, the Framed Wall Vent covers 3x10 through 8x14 from $37.99. The wall vents collection shows both styles side by side.
Every vent we sell is 100% metal, so it will not warp, sag or melt the way brittle plastic registers do after a few Canadian heating seasons — and all of them ship free with a 2-year warranty.
Frequently Asked Questions
Do I measure the vent cover or the hole in the floor?
Always the hole. Remove the existing cover and measure the duct opening itself, because faceplate borders vary in width and will give you the wrong size.
What size floor vent is most common?
3x10 and 4x10 openings are the ones we see most often in Canadian homes, with 4x12 turning up in larger main-floor rooms and hallways. Every one of our floor vent styles is available in all three.
What if my duct opening is not a standard size?
Reach out before you order rather than forcing an ill-fitting vent into the opening. We would rather help you find the closest workable size than have you deal with a return.
Share:
Framed (Drop-In) vs Undermount Flush Floor Vents: What’s the Difference?
Do Flush Floor Vents Restrict Airflow? Real Test Data