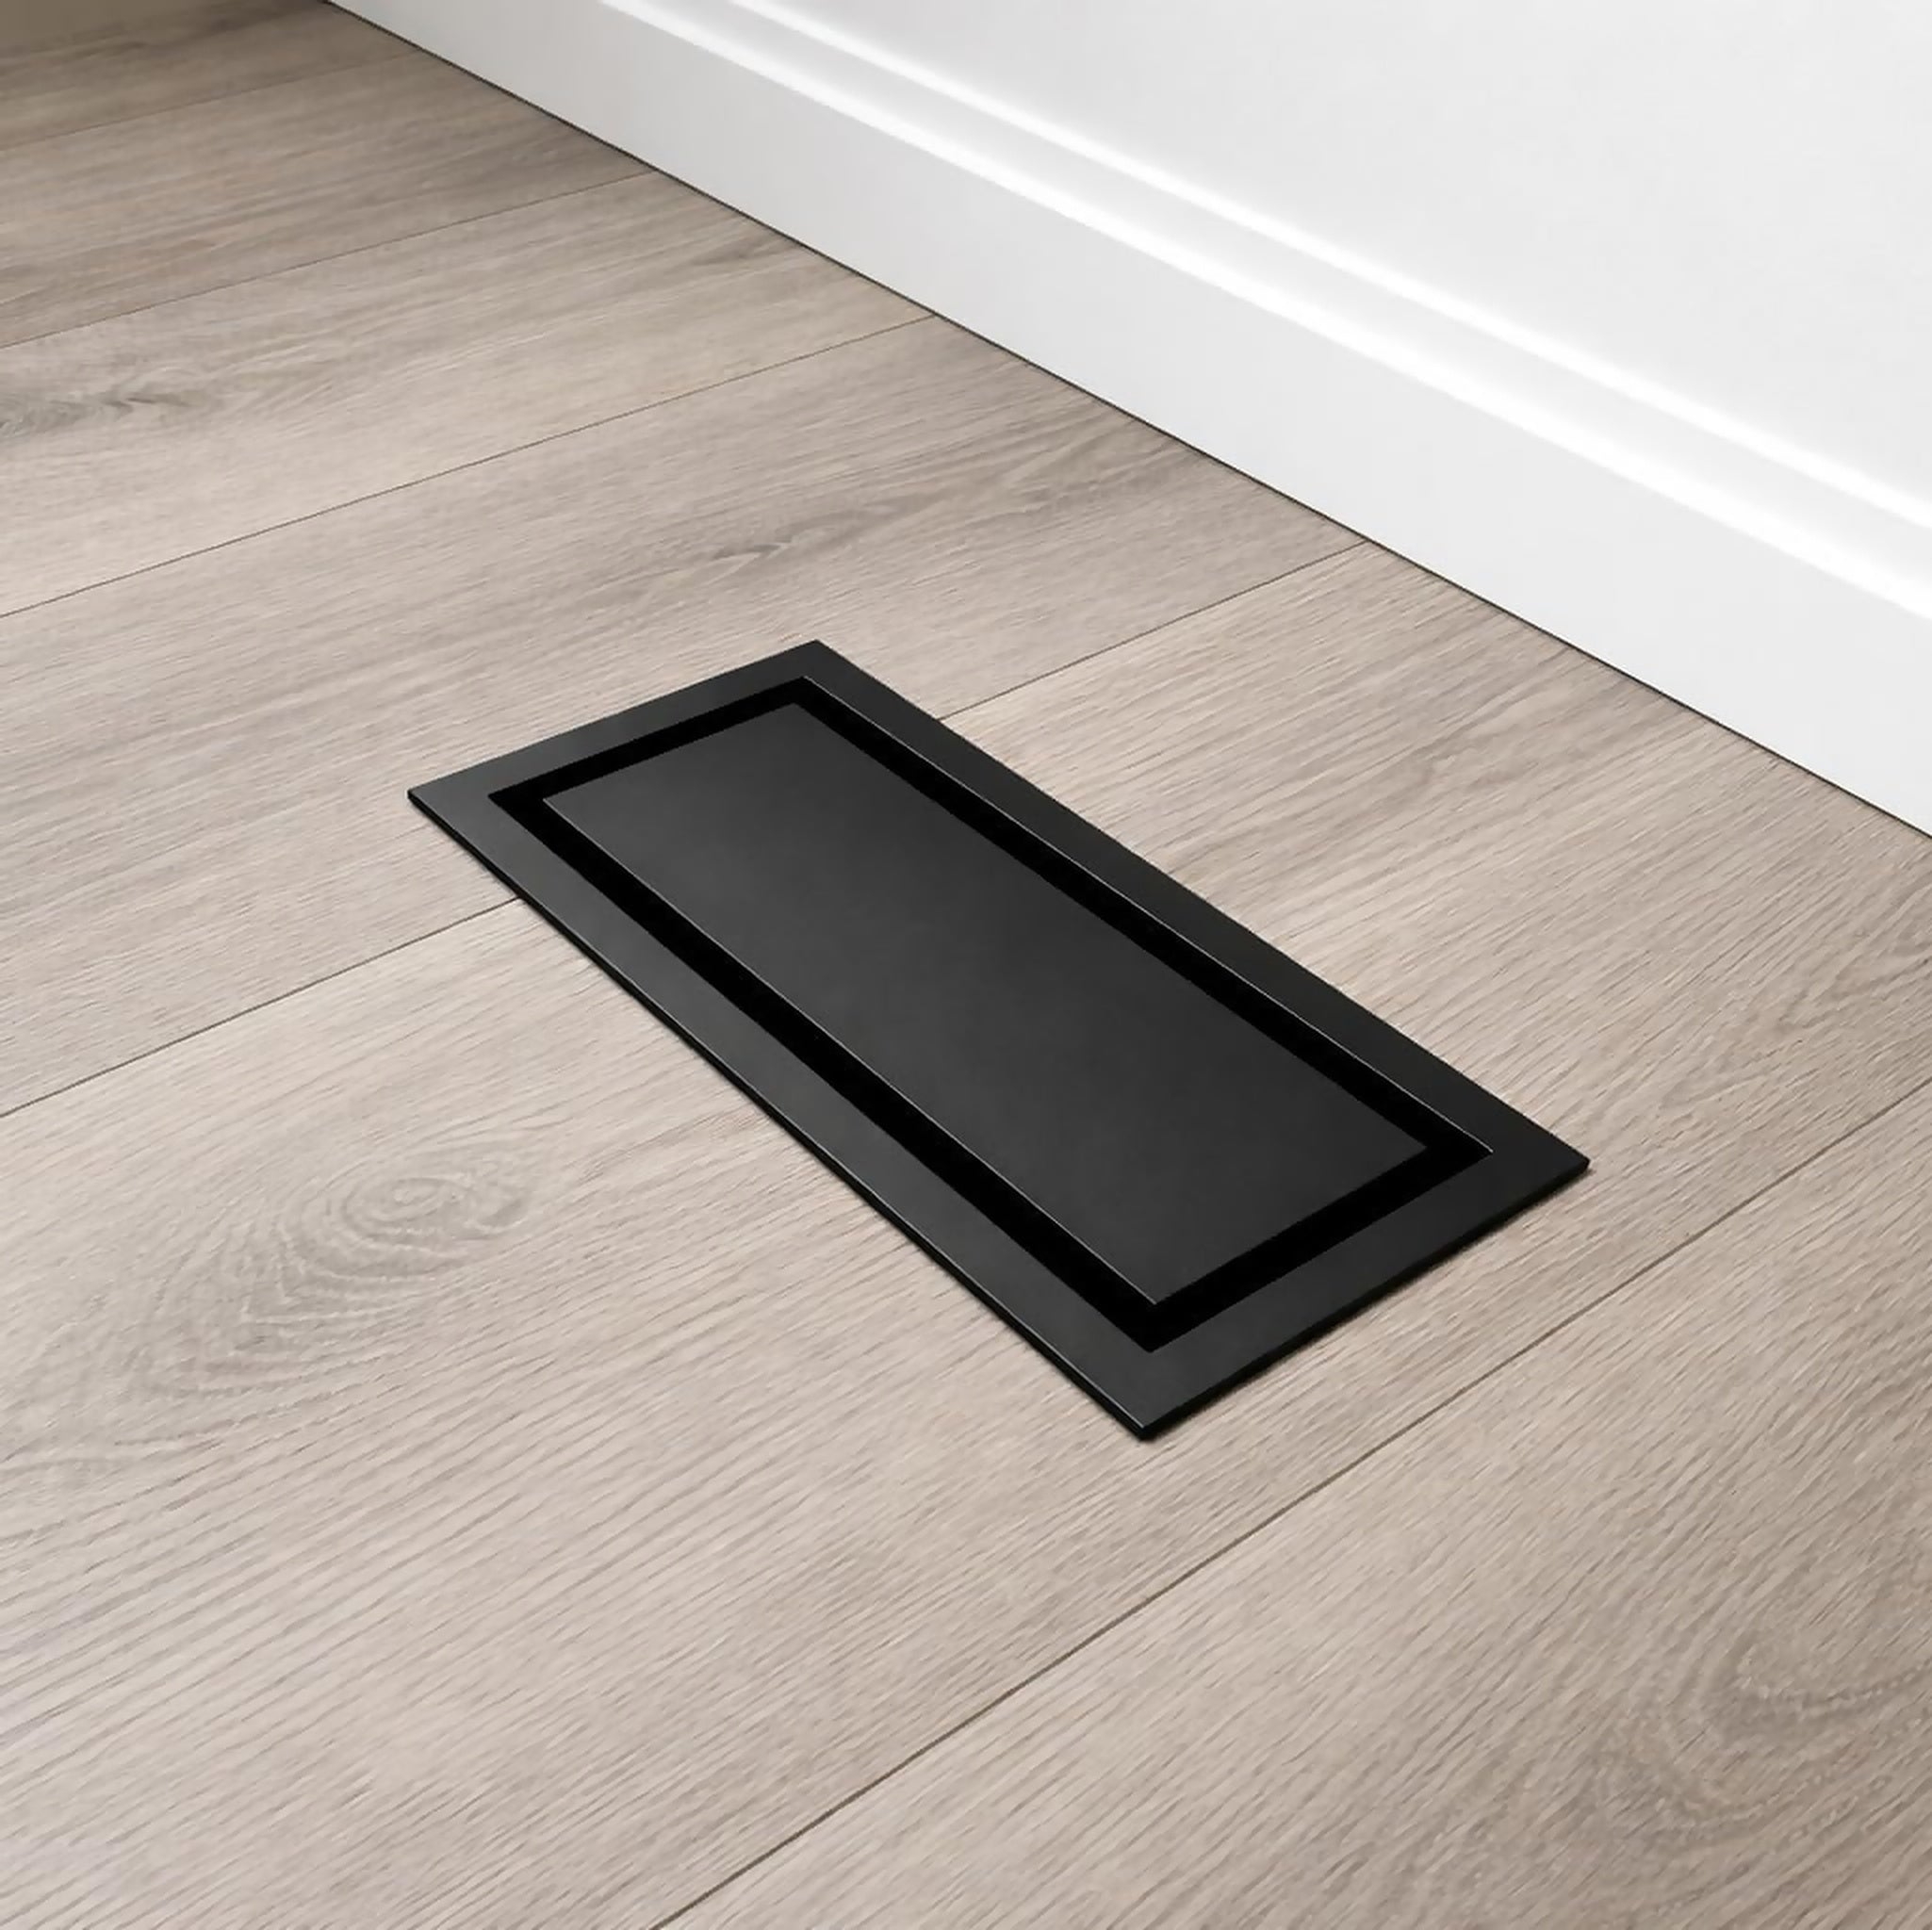
Shop by size
Every Vent Size We Make
Browse floor, wall and exhaust vent sizes for your delivery country. Choose a size to compare installation styles and check the fit.
Not sure? Find your size →Showing sizes for Canada · CAD
Floor vent sizes
Compare the installation styles offered in each size. Plan an Undermount with the flooring work; a Drop-In fits from above.

2×12 floor vents
Undermount
View size →
3×10 floor vents
Drop-In · 2-in-1 Drop-In · Undermount
Compare styles →
4×10 floor vents
Drop-In · 2-in-1 Drop-In · Undermount
Compare styles →
4×12 floor vents
Drop-In · 2-in-1 Drop-In · Undermount
Compare styles →
4×14 floor vents
Undermount
View size →
6×10 floor vents
Undermount
View size →
6×12 floor vents
Undermount
View size →
6×14 floor vents
Undermount
View size →Wall and exhaust vent sizes
Choose a visible Framed border or a Flush flange finished into the surface. Exhaust covers also need a fan and mount compatibility check.

3×10 wall vents
Flush Wall · Framed Wall
Compare styles →
4×10 wall vents
Flush Wall · Framed Wall
Compare styles →
6×12 wall vents
Flush Wall · Framed Wall
Compare styles →
6×14 wall vents
Flush Wall · Framed Wall
Compare styles →
8×14 wall vents
Flush Wall · Framed Wall
Compare styles →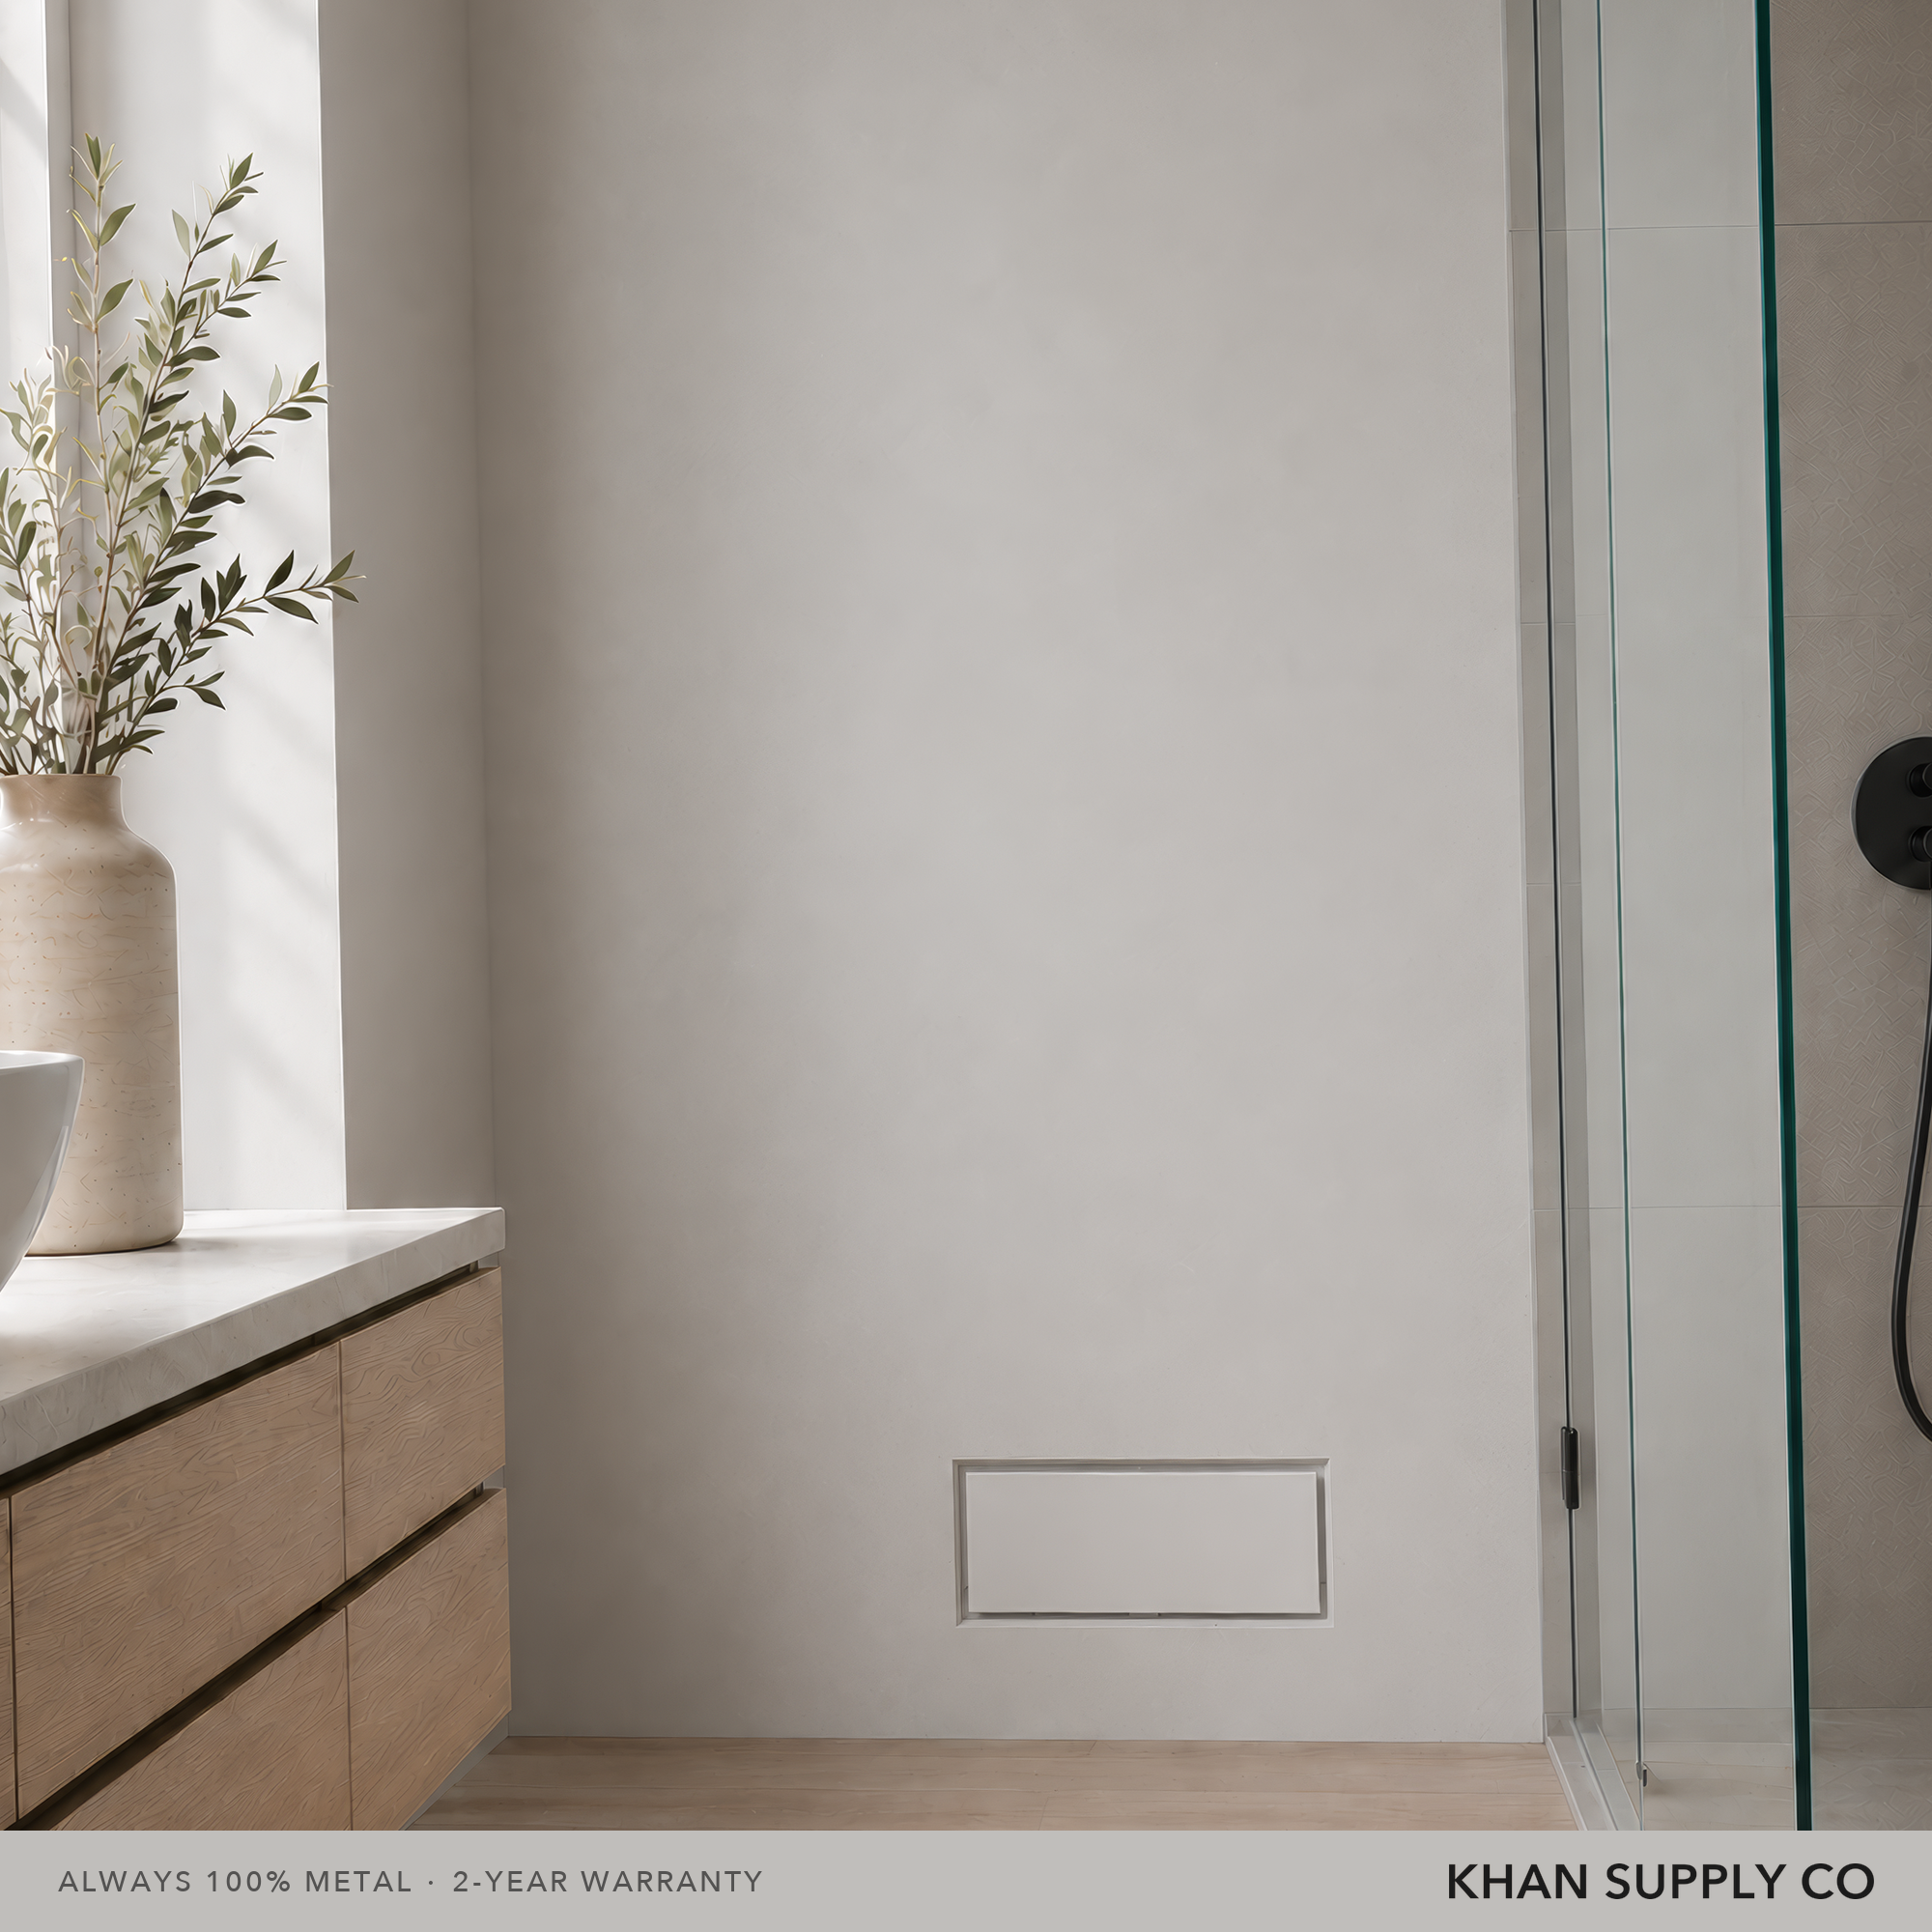
10×30 wall vents
Flush Wall · Framed Wall
Compare styles →
14×14 exhaust covers
Flush Exhaust · Framed Exhaust
Compare styles →Compare dimensions and specifications
These are the existing drawing-based calculations for the selected country. Duct geometry is not a cutting template or an installation-clearance allowance. Select a size to check each model’s drawing before ordering.
| Size / style | Duct geometry, mm | Geometric free area | CFM at 500 fpm | From / selected option |
|---|---|---|---|---|
| 2×12Undermount | 55 × 301.9 | 13.4 sq in50% open | ≈ 46 | $54.99 CAD2x12 / 1 |
| 3×10Drop-In | 72 × 250 | 13.2 sq in44% open | ≈ 46 | $33.99 CADBlack / 3x10 / 1 Pack |
| 3×10²-in-1 Drop-In | 72 × 250 | 13.2 sq in44% open | ≈ 46 | $37.99 CAD3x10 / 1 |
| 3×10Undermount | 73.9 × 251.9 | 12.2 sq in41% open | ≈ 42 | $54.99 CAD3x10 / 1 |
| 4×10Drop-In | 97 × 250 | 14.8 sq in37% open | ≈ 51 | $34.99 CADBlack / 4x10 / 1 Pack |
| 4×10²-in-1 Drop-In | 97 × 250 | 14.8 sq in37% open | ≈ 51 | $37.99 CAD4x10 / 1 |
| 4×10Undermount | 98.9 × 251.9 | 13.3 sq in33% open | ≈ 46 | $54.99 CAD4x10 / 1 |
| 4×12Drop-In | 98 × 300 | 17.5 sq in37% open | ≈ 61 | $36.99 CADBlack / 4x12 / 1 Pack |
| 4×122-in-1 Drop-In | 98 × 300 | 17.5 sq in37% open | ≈ 61 | $39.99 CAD4x12 / 1 |
| 4×12Undermount | 98.9 × 301.9 | 15.3 sq in32% open | ≈ 53 | $59.99 CAD4x12 / 1 |
| 4×14Undermount | 98.9 × 351.9 | 17.3 sq in31% open | ≈ 60 | $59.99 CAD4x14 / 1 |
| 6×10Undermount | 148.9 × 251.9 | 15.4 sq in26% open | ≈ 54 | $59.99 CAD6x10 / 1 |
| 6×12Undermount | 148.9 × 301.9 | 17.4 sq in24% open | ≈ 61 | $64.99 CAD6x12 / 1 |
| 6×14Undermount | 148.9 × 351.9 | 19.4 sq in23% open | ≈ 68 | $69.99 CAD6x14 / 1 |
| 3×10Flush Wall | 73 × 247.7 | 10.3 sq in34% open | ≈ 36 | $37.99 CAD3x10 / 1 |
| 3×10Framed Wall | 73 × 247.7 | 10.3 sq in34% open | ≈ 36 | $37.99 CAD3x10 / 1 |
| 4×10Flush Wall | 95.3 × 247.7 | 11.1 sq in28% open | ≈ 38 | $37.99 CAD4x10 / 1 |
| 4×10Framed Wall | 95.3 × 247.7 | 11.1 sq in28% open | ≈ 38 | $39.99 CAD4x10 / 1 |
| 6×12Flush Wall | 146.1 × 298.5 | 18.3 sq in25% open | ≈ 64 | $49.99 CAD6x12 / 1 |
| 6×12Framed Wall | 146.1 × 298.5 | 18.3 sq in25% open | ≈ 64 | $49.99 CAD6x12 / 1 |
| 6×14Flush Wall | 146.1 × 349.3 | 20.1 sq in24% open | ≈ 70 | $59.99 CAD6x14 / 1 |
| 6×14Framed Wall | 146.1 × 349.3 | 20.1 sq in24% open | ≈ 70 | $54.99 CAD6x14 / 1 |
| 8×14.25Flush Wall | 196.9 × 349.3 | 34.6 sq in30% open | ≈ 120 | $64.99 CAD8x14.25 / 1 |
| 8×14Framed Wall | 196.9 × 349.3 | 34.6 sq in31% open | ≈ 120 | $59.99 CAD8x14 / 1 |
| 10×30.25Flush Wall | 254 × 768.4 | 69.6 sq in23% open | ≈ 242 | $99.99 CAD10x30.25 / 1 |
| 10×30Framed Wall | 254 × 768.4 | 69.6 sq in23% open | ≈ 242 | $99.99 CAD10x30 / 1 |
| 14×14 (E×haust Mount)Flush Exhaust | Check the fan, opening and exhaust-mount drawing. | $99.99 CAD14x14 (Exhaust Mount) / 1 | ||
| 14×14 E×haustFramed Exhaust | Check the fan, opening and exhaust-mount drawing. | $99.99 CAD14x14 Exhaust / 1 | ||
CFM is calculated from geometric free area at an assumed 500 feet per minute. These figures are not measured airflow or pressure-drop results. Inserts, dampers and the installed system can change airflow. The 2-in-1 calculation uses the Drop-In drawing and does not establish performance with its metal insert fitted. Read the calculation method →
Size names are nominal labels. Compare your uncovered opening and the selected model’s drawing, including frame support and mounting requirements. For an exhaust cover, send the fan model and opening measurements to support.