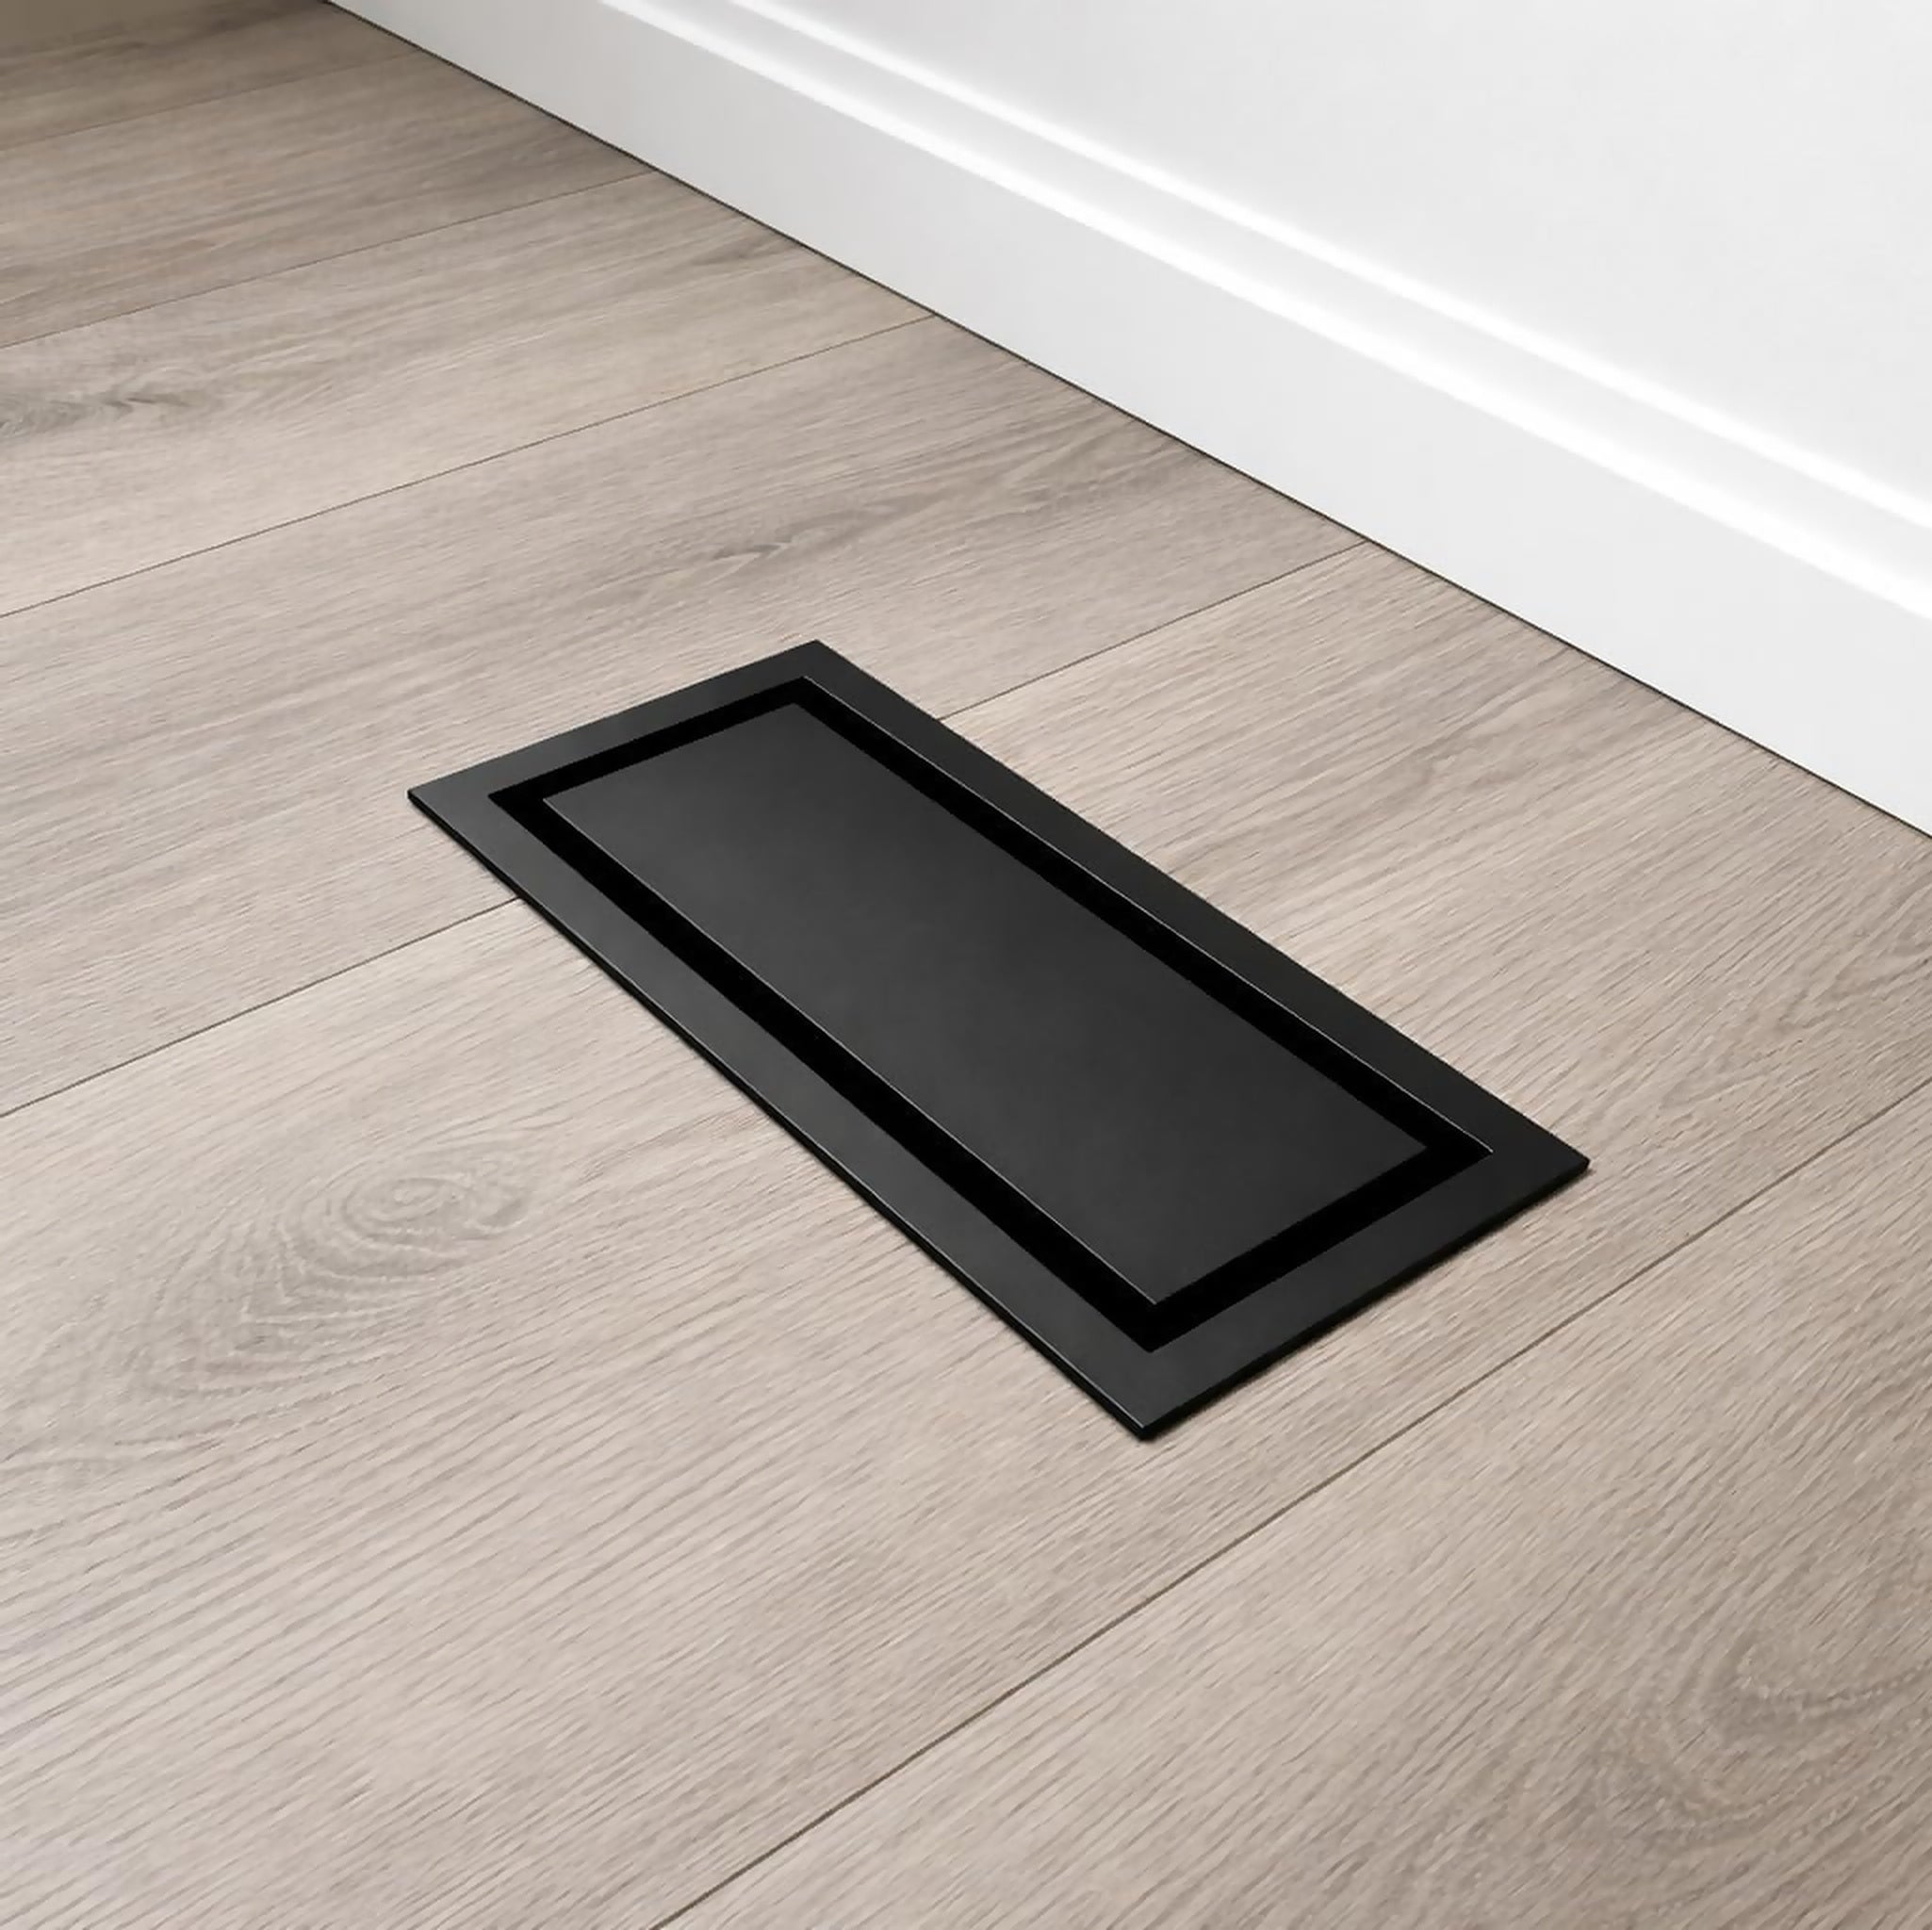
Vent Airflow & Free Area Specs
Khan Supply vents run 10.3 to 69.6 square inches of free area and 36 to 242 CFM at 500 fpm face velocity, across every floor and wall size we sell. Free area is the part of a vent's face that air actually passes through, and it is the figure that decides how much air the vent can move.
Drop-In Floor Vent
The Drop-In Floor Vent runs 13.2 to 17.5 square inches of free area, 46 to 61 CFM, across its three sizes.
| Size | Duct opening | Duct opening (mm) | Free area | Open | Airflow | Price |
|---|---|---|---|---|---|---|
| 3x10 | 2.83″ × 9.84″ | 72 × 250 mm | 13.2 sq in | 44% | ≈ 46 CFM | from $30.59 |
| 4x10 | 3.82″ × 9.84″ | 97 × 250 mm | 14.8 sq in | 37% | ≈ 51 CFM | from $29.69 |
| 4x12 | 3.86″ × 11.81″ | 98 × 300 mm | 17.5 sq in | 37% | ≈ 61 CFM | from $31.49 |
Per-size detail: 3x10 · 4x10 · 4x12
Upgraded 2-in-1 Drop-In Vent
The Upgraded 2-in-1 carries the same figures as the Drop-In at every size: 13.2, 14.8 and 17.5 square inches at 3x10, 4x10 and 4x12.
| Size | Duct opening | Duct opening (mm) | Free area | Open | Airflow | Price |
|---|---|---|---|---|---|---|
| 3x10 | 2.83″ × 9.84″ | 72 × 250 mm | 13.2 sq in | 44% | ≈ 46 CFM | from $37.99 |
| 4x10 | 3.82″ × 9.84″ | 97 × 250 mm | 14.8 sq in | 37% | ≈ 51 CFM | from $37.99 |
| 4x12 | 3.86″ × 11.81″ | 98 × 300 mm | 17.5 sq in | 37% | ≈ 61 CFM | from $39.99 |
Per-size detail: 3x10 · 4x10 · 4x12
Undermount Flush Floor Vent
The Undermount Flush Floor Vent runs 12.2 to 19.4 square inches of free area, 42 to 68 CFM, across eight sizes.
| Size | Duct opening | Duct opening (mm) | Free area | Open | Airflow | Price |
|---|---|---|---|---|---|---|
| 2x12 | 2.17″ × 11.89″ | 55 × 301.9 mm | 13.4 sq in | 50% | ≈ 46 CFM | from $54.99 |
| 3x10 | 2.91″ × 9.92″ | 73.9 × 251.9 mm | 12.2 sq in | 41% | ≈ 42 CFM | from $54.99 |
| 4x10 | 3.89″ × 9.92″ | 98.9 × 251.9 mm | 13.3 sq in | 33% | ≈ 46 CFM | from $54.99 |
| 4x12 | 3.89″ × 11.89″ | 98.9 × 301.9 mm | 15.3 sq in | 32% | ≈ 53 CFM | from $59.99 |
| 4x14 | 3.89″ × 13.85″ | 98.9 × 351.9 mm | 17.3 sq in | 31% | ≈ 60 CFM | from $94.99 |
| 6x10 | 5.86″ × 9.92″ | 148.9 × 251.9 mm | 15.4 sq in | 26% | ≈ 54 CFM | from $94.99 |
| 6x12 | 5.86″ × 11.89″ | 148.9 × 301.9 mm | 17.4 sq in | 24% | ≈ 61 CFM | from $99.99 |
| 6x14 | 5.86″ × 13.85″ | 148.9 × 351.9 mm | 19.4 sq in | 23% | ≈ 68 CFM | from $114.99 |
Per-size detail: 2x12 · 3x10 · 4x10 · 4x12 · 4x14 · 6x10 · 6x12 · 6x14
Flush Wall Vent
The Flush Wall Vent runs 10.3 to 69.6 square inches of free area, 36 to 242 CFM, across the ten sizes in the table below.
| Size | Duct opening | Duct opening (mm) | Free area | Open | Airflow | Price |
|---|---|---|---|---|---|---|
| 3x10 | 2.87″ × 9.75″ | 73 × 247.7 mm | 10.3 sq in | 34% | ≈ 36 CFM | from $36.99 |
| 4x8 | 3.75″ × 7.87″ | 95.3 × 200 mm | 10.8 sq in | 34% | ≈ 37 CFM | from $39.99 |
| 4x10 | 3.75″ × 9.75″ | 95.3 × 247.7 mm | 11.1 sq in | 28% | ≈ 38 CFM | from $36.99 |
| 4x12 | 3.75″ × 11.75″ | 95.3 × 298.5 mm | 12.9 sq in | 27% | ≈ 45 CFM | from $39.99 |
| 6x10 | 5.75″ × 9.75″ | 146.1 × 247.7 mm | 12.8 sq in | 21% | ≈ 45 CFM | from $39.99 |
| 6x12 | 5.75″ × 11.75″ | 146.1 × 298.5 mm | 18.3 sq in | 25% | ≈ 64 CFM | from $49.99 |
| 6x14 | 5.75″ × 13.75″ | 146.1 × 349.3 mm | 20.1 sq in | 24% | ≈ 70 CFM | from $49.99 |
| 8x14.25 | 7.75″ × 13.75″ | 196.9 × 349.3 mm | 34.6 sq in | 30% | ≈ 120 CFM | from $64.99 |
| 10x10 | 9.75″ × 9.75″ | 247.7 × 247.7 mm | 32.1 sq in | 32% | ≈ 111 CFM | from $49.99 |
| 10x30.25 | 10″ × 30.25″ | 254 × 768.4 mm | 69.6 sq in | 23% | ≈ 242 CFM | from $99.99 |
| 14x14 (Exhaust Mount) | 14.25″ × 14.25″ | 362 × 362 mm | 39.7 sq in | 20% | ≈ 138 CFM | from $99.99 |
Per-size detail: 3x10 · 4x8 · 4x10 · 4x12 · 6x10 · 6x12 · 6x14 · 8x14.25 · 10x10 · 10x30.25 · 14x14 (Exhaust Mount)
Framed Wall Vent
The Framed Wall Vent has the same free area and CFM as the Flush Wall Vent at every shared size, 10.3 to 69.6 square inches, because both lines use the same opening.
| Size | Duct opening | Duct opening (mm) | Free area | Open | Airflow | Price |
|---|---|---|---|---|---|---|
| 3x10 | 2.87″ × 9.75″ | 73 × 247.7 mm | 10.3 sq in | 34% | ≈ 36 CFM | from $37.99 |
| 4x8 | 3.75″ × 7.87″ | 95.3 × 200 mm | 10.8 sq in | 34% | ≈ 37 CFM | from $37.99 |
| 4x10 | 3.75″ × 9.75″ | 95.3 × 247.7 mm | 11.1 sq in | 28% | ≈ 38 CFM | from $37.99 |
| 4x12 | 3.75″ × 11.75″ | 95.3 × 298.5 mm | 12.9 sq in | 27% | ≈ 45 CFM | from $39.99 |
| 6x10 | 5.75″ × 9.75″ | 146.1 × 247.7 mm | 12.8 sq in | 21% | ≈ 45 CFM | from $44.99 |
| 6x12 | 5.75″ × 11.75″ | 146.1 × 298.5 mm | 18.3 sq in | 25% | ≈ 64 CFM | from $49.99 |
| 6x14 | 5.75″ × 13.75″ | 146.1 × 349.3 mm | 20.1 sq in | 24% | ≈ 70 CFM | from $54.99 |
| 8x14 | 7.75″ × 13.75″ | 196.9 × 349.3 mm | 34.6 sq in | 31% | ≈ 120 CFM | from $64.99 |
| 10x10 | 9.75″ × 9.75″ | 247.7 × 247.7 mm | 32.1 sq in | 32% | ≈ 111 CFM | from $49.99 |
| 10x30 | 10″ × 30.25″ | 254 × 768.4 mm | 69.6 sq in | 23% | ≈ 242 CFM | from $99.99 |
| 14x14 Exhaust | 14.25″ × 14.25″ | 362 × 362 mm | 39.7 sq in | 20% | ≈ 138 CFM | from $99.99 |
Per-size detail: 3x10 · 4x8 · 4x10 · 4x12 · 6x10 · 6x12 · 6x14 · 8x14 · 10x10 · 10x30 · 14x14 Exhaust
Duct opening is the hole in the subfloor or wall, not the outside of the cover. Prices are shown from the single-unit price in your local currency.
What free area means
Free area is the part of a vent's face that air can actually pass through, measured in square inches. A 4x10 vent is not 40 square inches of opening: 4x10 is the nominal size, which describes the duct hole the vent covers, not the hole in the vent. Subtract the frame and the solid centre tray and a 4x10 flush wall vent leaves 11.1 square inches open, 28% of its nominal 40. That share is what we call % open. Airflow follows free area, not outside dimensions: our own 4x10 sizes range from 11.1 square inches on the wall vent to 14.8 on the Drop-In floor vent, a third more air through the same nominal opening. Compare vents on square inches of free area at the same nominal size.
How we calculate these numbers
free area = duct-opening area − inner-tray area
% open = free area ÷ (nominal width × nominal length)
CFM = free area in ft² × 500 fpm face velocity
Free area = duct-opening area minus inner-tray area. % open = free area ÷ (nominal width × nominal length). CFM = free area in square feet × 500 fpm face velocity. Those three formulas are applied the same way to every size in the tables below.
1. Free area = duct-opening area − inner-tray area
Our vents pass air through the perimeter ring between the duct opening and the solid inner tray. That ring is the opening, so that ring is the free area.
2. % open = free area ÷ (nominal width × nominal length)
The share of the labelled face that is open. A 4x10 is a nominal 40 square inches; 11.1 square inches of free area is 28% open.
3. CFM = free area in square feet × 500 fpm face velocity
Square inches ÷ 144 gives square feet. We use 500 feet per minute, a standard face velocity for residential registers. Change the assumed velocity and the CFM changes proportionally.
Where the geometry comes from. Every duct-opening and inner-tray dimension in these tables is taken from the factory production drawings for that part, the same drawings the tooling is cut from. We publish the millimetre dimensions next to the result so you can redo the arithmetic yourself.
Validation against a shipped number. The 10x30 flush wall vent computes to 69.6 square inches by this method. The figure we already publish for that part is 69.65 square inches free area. The method reproduces a number we shipped to within 0.05 square inches.
These are geometric figures taken from factory drawings, not lab results. ASHRAE defines free area as the minimum cross-section anywhere through the vent. Where a face lip narrows the slot, the true figure is at or below the one shown here.
One size is calculated differently. The 14×14 exhaust mount is a fan cover rather than a perimeter-ring vent, so the calculation above does not describe it — our ring geometry gives 34.3 sq in against the 39.7 sq in on its published specification. We publish the specification figure, because that is the one that describes the part.
Sizing for airflow
Start from the CFM your duct design calls for, then check it against the table. A mechanical contractor's Manual J and Manual D calculations set a target CFM for each register. Our CFM column is what that size passes at 500 fpm face velocity. If the target is higher than the figure, go up a size, add a second register, or accept a higher face velocity, which usually means more noise.
Do not size by the label. Free area is a perimeter slot, so it grows with perimeter, not area. Two examples from our own tables:
- Undermount 6x10 is 50% larger than the 4x10 on the label but carries only 16% more free area, 15.4 square inches against 13.3, and its % open drops from 33% to 26%.
- Flush and Framed Wall 6x12 is 20% larger than the 6x10 on the label but carries 43% more free area, 18.3 square inches against 12.8.
What free area does not tell you. It is a ceiling, not a delivery guarantee. What actually arrives at a register is set by blower capacity, static pressure, duct sizing and run length, elbows, filter loading and how balanced the system is. A vent cannot pass air the ductwork never delivers, so an underperforming register is usually an upstream problem. We publish the opening so you can compare covers like for like.
Every size, ranked by free area
| Product | Size | Free area | Open | Airflow |
|---|---|---|---|---|
| Flush Wall Vent [Metal] | 10x30.25 | 69.6 sq in | 23% | ≈ 242 CFM |
| Framed Wall Vent [Metal] | 10x30 | 69.6 sq in | 23% | ≈ 242 CFM |
| Flush Wall Vent [Metal] | 14x14 (Exhaust Mount) | 39.7 sq in | 20% | ≈ 138 CFM |
| Framed Wall Vent [Metal] | 14x14 Exhaust | 39.7 sq in | 20% | ≈ 138 CFM |
| Flush Wall Vent [Metal] | 8x14.25 | 34.6 sq in | 30% | ≈ 120 CFM |
| Framed Wall Vent [Metal] | 8x14 | 34.6 sq in | 31% | ≈ 120 CFM |
| Flush Wall Vent [Metal] | 10x10 | 32.1 sq in | 32% | ≈ 111 CFM |
| Framed Wall Vent [Metal] | 10x10 | 32.1 sq in | 32% | ≈ 111 CFM |
| Flush Wall Vent [Metal] | 6x14 | 20.1 sq in | 24% | ≈ 70 CFM |
| Framed Wall Vent [Metal] | 6x14 | 20.1 sq in | 24% | ≈ 70 CFM |
| Undermount Flush Floor Vent [Metal] | 6x14 | 19.4 sq in | 23% | ≈ 68 CFM |
| Flush Wall Vent [Metal] | 6x12 | 18.3 sq in | 25% | ≈ 64 CFM |
| Framed Wall Vent [Metal] | 6x12 | 18.3 sq in | 25% | ≈ 64 CFM |
| Drop-In Floor Vent [Metal] | 4x12 | 17.5 sq in | 37% | ≈ 61 CFM |
| Upgraded 2-in-1 Drop In Vent with Insert | 4x12 | 17.5 sq in | 37% | ≈ 61 CFM |
| Undermount Flush Floor Vent [Metal] | 6x12 | 17.4 sq in | 24% | ≈ 61 CFM |
| Undermount Flush Floor Vent [Metal] | 4x14 | 17.3 sq in | 31% | ≈ 60 CFM |
| Undermount Flush Floor Vent [Metal] | 6x10 | 15.4 sq in | 26% | ≈ 54 CFM |
| Undermount Flush Floor Vent [Metal] | 4x12 | 15.3 sq in | 32% | ≈ 53 CFM |
| Drop-In Floor Vent [Metal] | 4x10 | 14.8 sq in | 37% | ≈ 51 CFM |
| Upgraded 2-in-1 Drop In Vent with Insert | 4x10 | 14.8 sq in | 37% | ≈ 51 CFM |
| Undermount Flush Floor Vent [Metal] | 2x12 | 13.4 sq in | 50% | ≈ 46 CFM |
| Undermount Flush Floor Vent [Metal] | 4x10 | 13.3 sq in | 33% | ≈ 46 CFM |
| Drop-In Floor Vent [Metal] | 3x10 | 13.2 sq in | 44% | ≈ 46 CFM |
| Upgraded 2-in-1 Drop In Vent with Insert | 3x10 | 13.2 sq in | 44% | ≈ 46 CFM |
| Flush Wall Vent [Metal] | 4x12 | 12.9 sq in | 27% | ≈ 45 CFM |
| Framed Wall Vent [Metal] | 4x12 | 12.9 sq in | 27% | ≈ 45 CFM |
| Flush Wall Vent [Metal] | 6x10 | 12.8 sq in | 21% | ≈ 45 CFM |
| Framed Wall Vent [Metal] | 6x10 | 12.8 sq in | 21% | ≈ 45 CFM |
| Undermount Flush Floor Vent [Metal] | 3x10 | 12.2 sq in | 41% | ≈ 42 CFM |
| Flush Wall Vent [Metal] | 4x10 | 11.1 sq in | 28% | ≈ 38 CFM |
| Framed Wall Vent [Metal] | 4x10 | 11.1 sq in | 28% | ≈ 38 CFM |
| Flush Wall Vent [Metal] | 4x8 | 10.8 sq in | 34% | ≈ 37 CFM |
| Framed Wall Vent [Metal] | 4x8 | 10.8 sq in | 34% | ≈ 37 CFM |
| Flush Wall Vent [Metal] | 3x10 | 10.3 sq in | 34% | ≈ 36 CFM |
| Framed Wall Vent [Metal] | 3x10 | 10.3 sq in | 34% | ≈ 36 CFM |
What is free area?
Free area is the total open cross-section of a vent face that air can pass through, in square inches. It is not the nominal size. On our vents it is the perimeter slot between the duct opening and the solid inner tray, calculated as duct-opening area minus tray area. Every size we sell has a published figure in the tables above, from 10.3 square inches at 3x10 up to 69.6 at 10x30.
Why is my 4x10 vent only 11 square inches?
Because 4x10 describes the duct hole, not the opening in the vent. A 4 by 10 inch face is 40 square inches of outline, but the frame and the solid inner tray take most of it. Our 4x10 flush and framed wall vents leave 11.1 square inches open, 28% of nominal. The 4x10 Drop-In floor vent leaves 14.8 square inches, and the 4x10 Undermount leaves 13.3.
Do dampers reduce airflow?
Yes, at any blade position other than fully open, which on a closed damper is the point. Our published figures are raw ring geometry with nothing in the airway, so read them as the fully open case. It is also why free-area figures are not always comparable between brands: some published numbers are measured at the damper throat rather than at the opening, which is a different point in the flow path. Always check which one a figure describes before you compare it to ours.
Is metal better than plastic for airflow?
Not by itself. Airflow is set by free area, and a plastic vent with the same open geometry passes the same air. What metal buys is holding that geometry: thinner webs and frames at the same strength, no warping beside a heat source, no melting, no sagging across a wide opening. Plenty of flush registers sold as premium are moulded plastic; every Khan Supply vent is metal. Compare free area first, then choose material on safety and durability.
Are these figures lab-tested?
No. These are geometric figures calculated from our factory production drawings, not measurements from an independent airflow lab, and we do not claim otherwise. The method is validated against a number already in the field: our 10x30 flush wall vent computes to 69.6 square inches against the 69.65 we already publish for that part. ASHRAE defines free area as the minimum cross-section, so where a face lip narrows a slot the true figure sits at or below ours.
Why is the 14x14 exhaust figure calculated differently?
Because it is a fan cover, not a perimeter-ring vent, so the ring formula that produces every other number on this page does not describe it. Our ring geometry gives 34.3 square inches for it; its published specification says 39.7. We publish the 39.7, because the specification describes the part and the ring calculation does not. It is the one row on this page that does not come from the formula above, and we would rather flag that than quietly mix the two.
Questions about a size we don't list? If you need the free area on a size that is not in these tables, or on a part you already have installed, email support@khansupply.co with the product and the size and we will send you the figure from the drawing. Mon to Fri, 9 to 5 ET, reply within one business day.