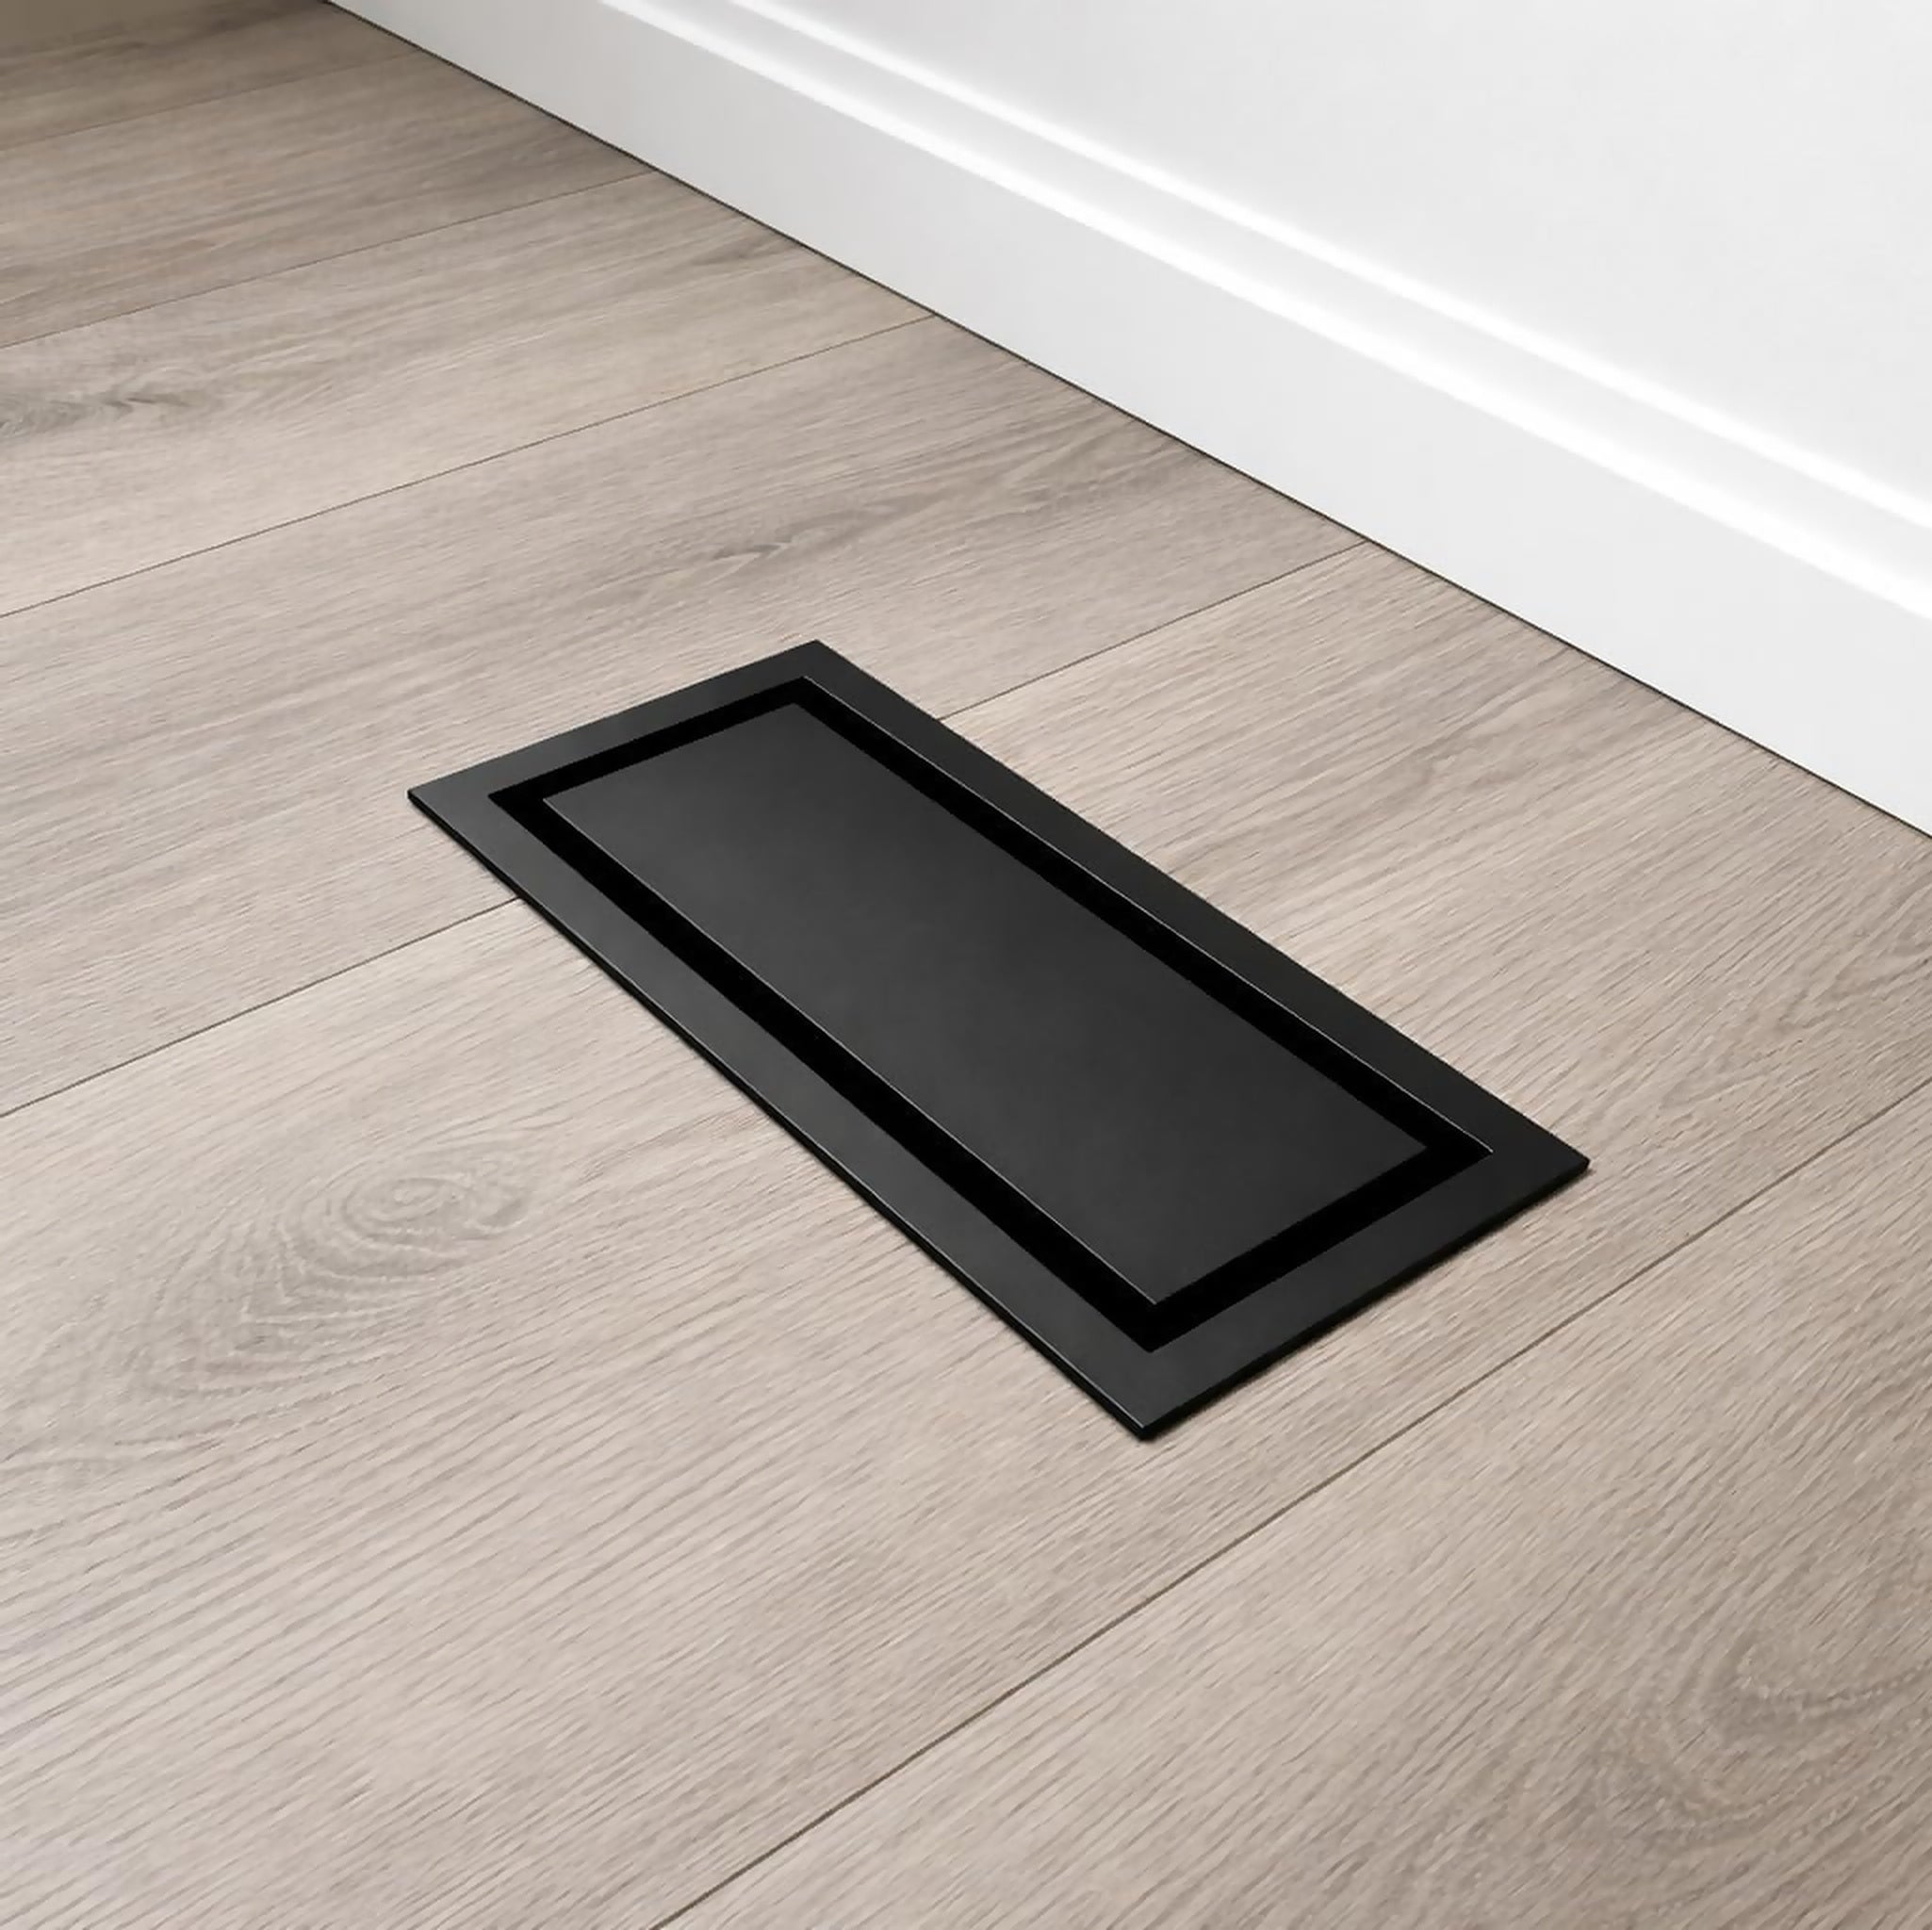
Undermount Floor Vent Size Guide
Undermount floor vent sizes
Eight sizes: 2x12, 3x10, 4x10, 4x12, 4x14, 6x10, 6x12 and 6x14 — the widest range we make.
Undermount sizing has two numbers that matter, and mixing them up is the one mistake that ruins an install. The duct opening is the hole in the floor, and it decides which size you order. The tray cut-out is what you cut in the subfloor so the tray can drop in and sit flush. They are different numbers. Cut to the tray cut-out.
Measure your DUCT OPENING — match it to the range below.Your opening must fit within the range shown for the size you pick. Undermount seats flush into the subfloor. Cut the subfloor to the TRAY CUTOUT size.
2 × 12
3 × 10
4 × 10
4 × 12
4 × 14
6 × 10
6 × 12
6 × 14
| Size | Duct openingMust fit within this range | Tray cutoutCut the subfloor to this |
|---|---|---|
| 2 × 12 | 2–2½″ × 11¾–12¼″ | 1.02″ × 10.67″26 × 271 mm |
| 3 × 10 | 2¾–3¼″ × 9¾–10¼″ | 1.77″ × 8.70″45 × 221 mm |
| 4 × 10 | 3¾–4¼″ × 9¾–10¼″ | 2.76″ × 8.70″70 × 221 mm |
| 4 × 12 | 3¾–4¼″ × 11¾–12¼″ | 2.76″ × 10.67″70 × 271 mm |
| 4 × 14 | 3¾–4¼″ × 13¾–14¼″ | 2.76″ × 12.64″70 × 321 mm |
| 6 × 10 | 5¾–6¼″ × 9¾–10¼″ | 4.72″ × 8.70″120 × 221 mm |
| 6 × 12 | 5¾–6¼″ × 11¾–12¼″ | 4.72″ × 10.67″120 × 271 mm |
| 6 × 14 | 5¾–6¼″ × 13¾–14¼″ | 4.72″ × 12.64″120 × 321 mm |
How to measure
Replacing a vent?Pull the old one out and measure the bare duct opening — match it to the duct opening range.
Installing undermount?Cut a clean opening to the TRAY CUTOUT size; the vent seats flush into the subfloor.
Works with flooring up to 20 mm (~13/16 in) thick.
Tray cutout is the opening to cut in the subfloor — the vent tray drops into it and sits flush.
Free area and airflow by size
Free area is the open cross-section air actually passes through — not the outside of the cover, and not the nominal size on the label. It is the number that decides how much air a vent moves. We publish it for every size we sell.
| Size | Duct opening | Duct opening (mm) | Free area | Open | Airflow | Price |
|---|---|---|---|---|---|---|
| 2x12 | 2.17″ × 11.89″ | 55 × 301.9 mm | 13.4 sq in | 50% | ≈ 46 CFM | from $54.99 |
| 3x10 | 2.91″ × 9.92″ | 73.9 × 251.9 mm | 12.2 sq in | 41% | ≈ 42 CFM | from $54.99 |
| 4x10 | 3.89″ × 9.92″ | 98.9 × 251.9 mm | 13.3 sq in | 33% | ≈ 46 CFM | from $54.99 |
| 4x12 | 3.89″ × 11.89″ | 98.9 × 301.9 mm | 15.3 sq in | 32% | ≈ 53 CFM | from $59.99 |
| 4x14 | 3.89″ × 13.85″ | 98.9 × 351.9 mm | 17.3 sq in | 31% | ≈ 60 CFM | from $94.99 |
| 6x10 | 5.86″ × 9.92″ | 148.9 × 251.9 mm | 15.4 sq in | 26% | ≈ 54 CFM | from $94.99 |
| 6x12 | 5.86″ × 11.89″ | 148.9 × 301.9 mm | 17.4 sq in | 24% | ≈ 61 CFM | from $99.99 |
| 6x14 | 5.86″ × 13.85″ | 148.9 × 351.9 mm | 19.4 sq in | 23% | ≈ 68 CFM | from $114.99 |
Per-size detail: 2x12 · 3x10 · 4x10 · 4x12 · 4x14 · 6x10 · 6x12 · 6x14
Figures are calculated from factory drawings at 500 fpm face velocity with the damper fully open. See exactly how we calculate them, including what these numbers do and do not account for.
Frequently asked questions
Which number do I cut to?
The tray cut-out. The duct opening tells you
which size to buy; the tray cut-out tells you what to cut.
What if my flooring is thicker than 20 mm?
The tray is designed for
flooring up to 20 mm (~13/16"). Above that the grille will sit proud.
Get in touch before ordering.
Can I fit an undermount without lifting the floor?
No — the tray goes under
the flooring, so it needs the floor open. If the floor is staying down, use a
drop-in floor vent instead.
Do undermount vents have a damper?
Yes, adjustable, so you can balance
airflow room by room.