Summer is prime season for finishing a basement, and adding a bathroom down there is one of the highest-value upgrades a Canadian homeowner can make. But a below-grade bath comes with its own rules: limited natural light, tricky drainage, higher humidity, and cold slab floors half the year. The best basement bathroom ideas work with those realities instead of fighting them. Here's how to plan a lower-level bath that feels bright, drains properly, and stays comfortable through a Canadian winter.
Start With Drainage and Layout
Before you pick tile or paint, sort out where the water goes. Many basements sit below the municipal sewer line, so a below-grade bathroom often needs an up-flush or sewage-ejector system. Confirm your rough-in location early, because it dictates where the toilet, sink, and shower can sit. Keep the wet zone (shower and toilet) grouped near the existing drain stack to save on plumbing runs.
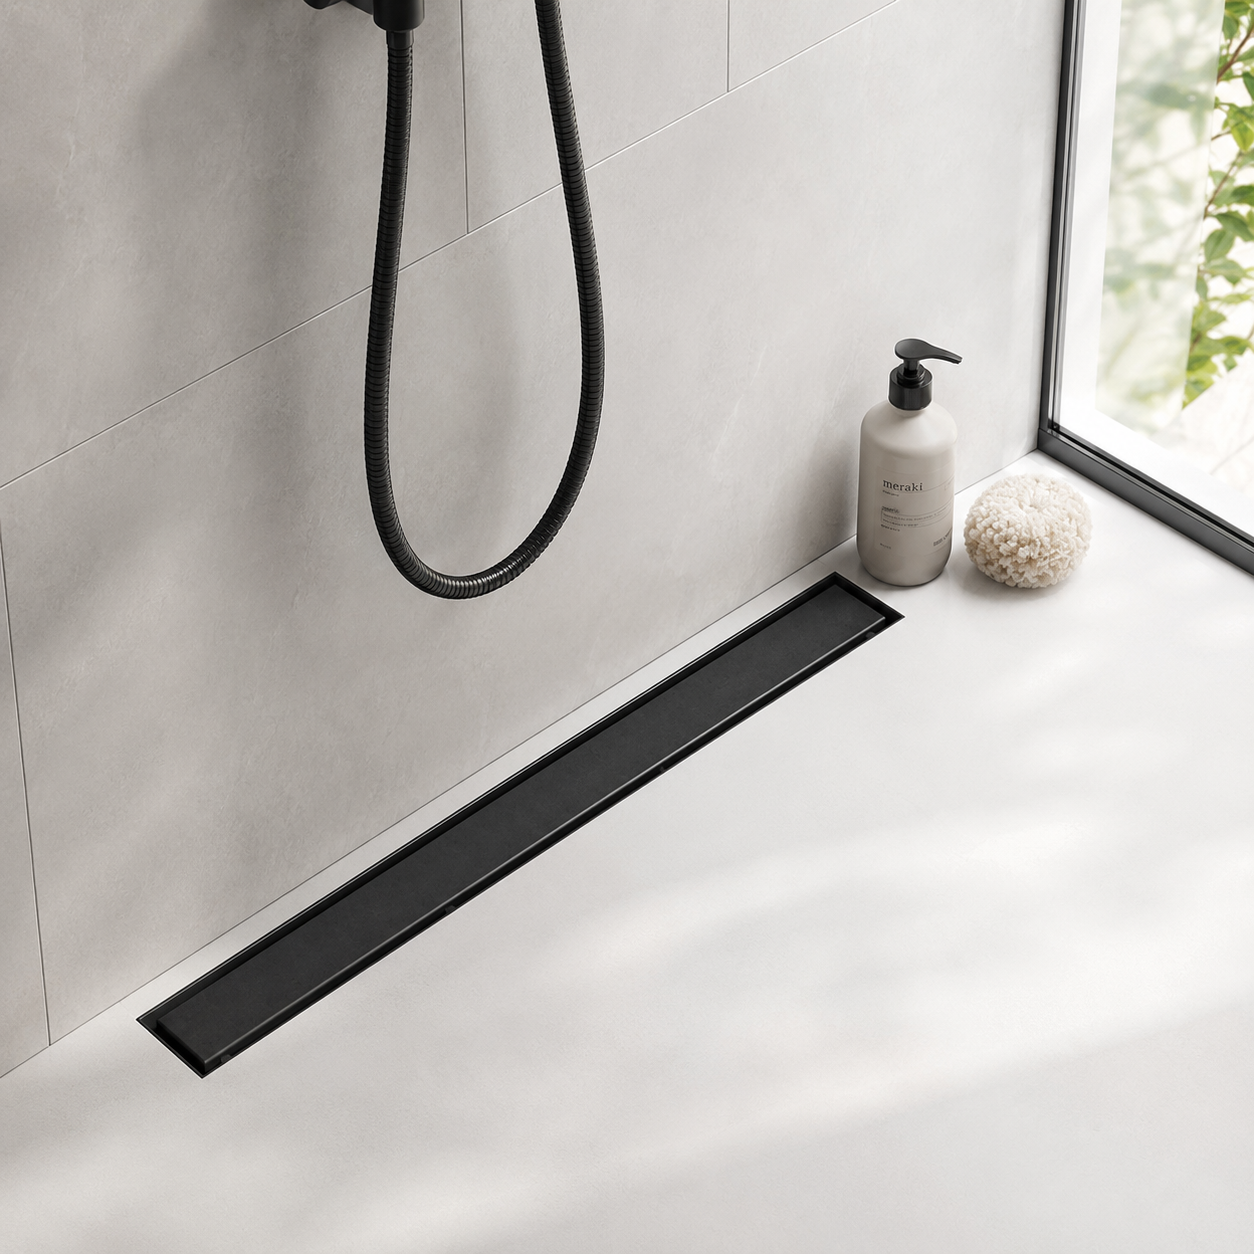
If you're building the shower, a curbless design is worth serious consideration in a basement. Without a lip to step over, the space feels larger, it's easier to keep clean, and it's far more accessible if the basement ever becomes a guest suite or in-law setup. A 24-inch linear shower drain makes a single-slope, curbless floor achievable — all the water runs to one channel instead of a four-way pitch toward a centre point. Its 2-in-1 reversible cover lets you show a clean matte-black strip or drop in the tileable insert so the drain nearly disappears into your floor. If you want the full walkthrough, our guide on curbless shower design with linear drains covers the slope and waterproofing basics.
How Do You Make a Basement Bathroom Feel Bigger and Brighter?
Low ceilings and no windows are the two things people notice most about a basement bath. A few design moves reliably counter both:
- Go light on large surfaces. Pale walls, large-format floor tile, and a big mirror bounce what light you have.
- Layer the lighting. Pot lights plus a vanity light plus a warm accent give a windowless room depth. Aim for warm-white (around 2700–3000K) so skin tones look natural.
- Keep hardware finishes consistent. Matching your tapware, drain, and vent covers in one finish — matte black is a popular choice right now — makes a small room read as intentional rather than cramped.
- Minimise visual clutter on the floor and walls. Flush, low-profile fixtures beat bulky ones in a tight footprint.
Don't Skip Ventilation and Moisture Control
Basements are naturally damp, and a shower adds a lot of moisture to already-cool air. Without proper exhaust, that shows up as musty smells, peeling paint, and mould behind the vanity. An exhaust fan vented fully to the exterior is non-negotiable in a basement bath. For the wall or ceiling penetration, an all-metal cover holds up far better than plastic in a humid room — our Flush Wall Vent includes a 14x14 exhaust-fan mount option built for exactly this job, and because it's 100% metal it won't warp or discolour the way plastic grilles do over time.
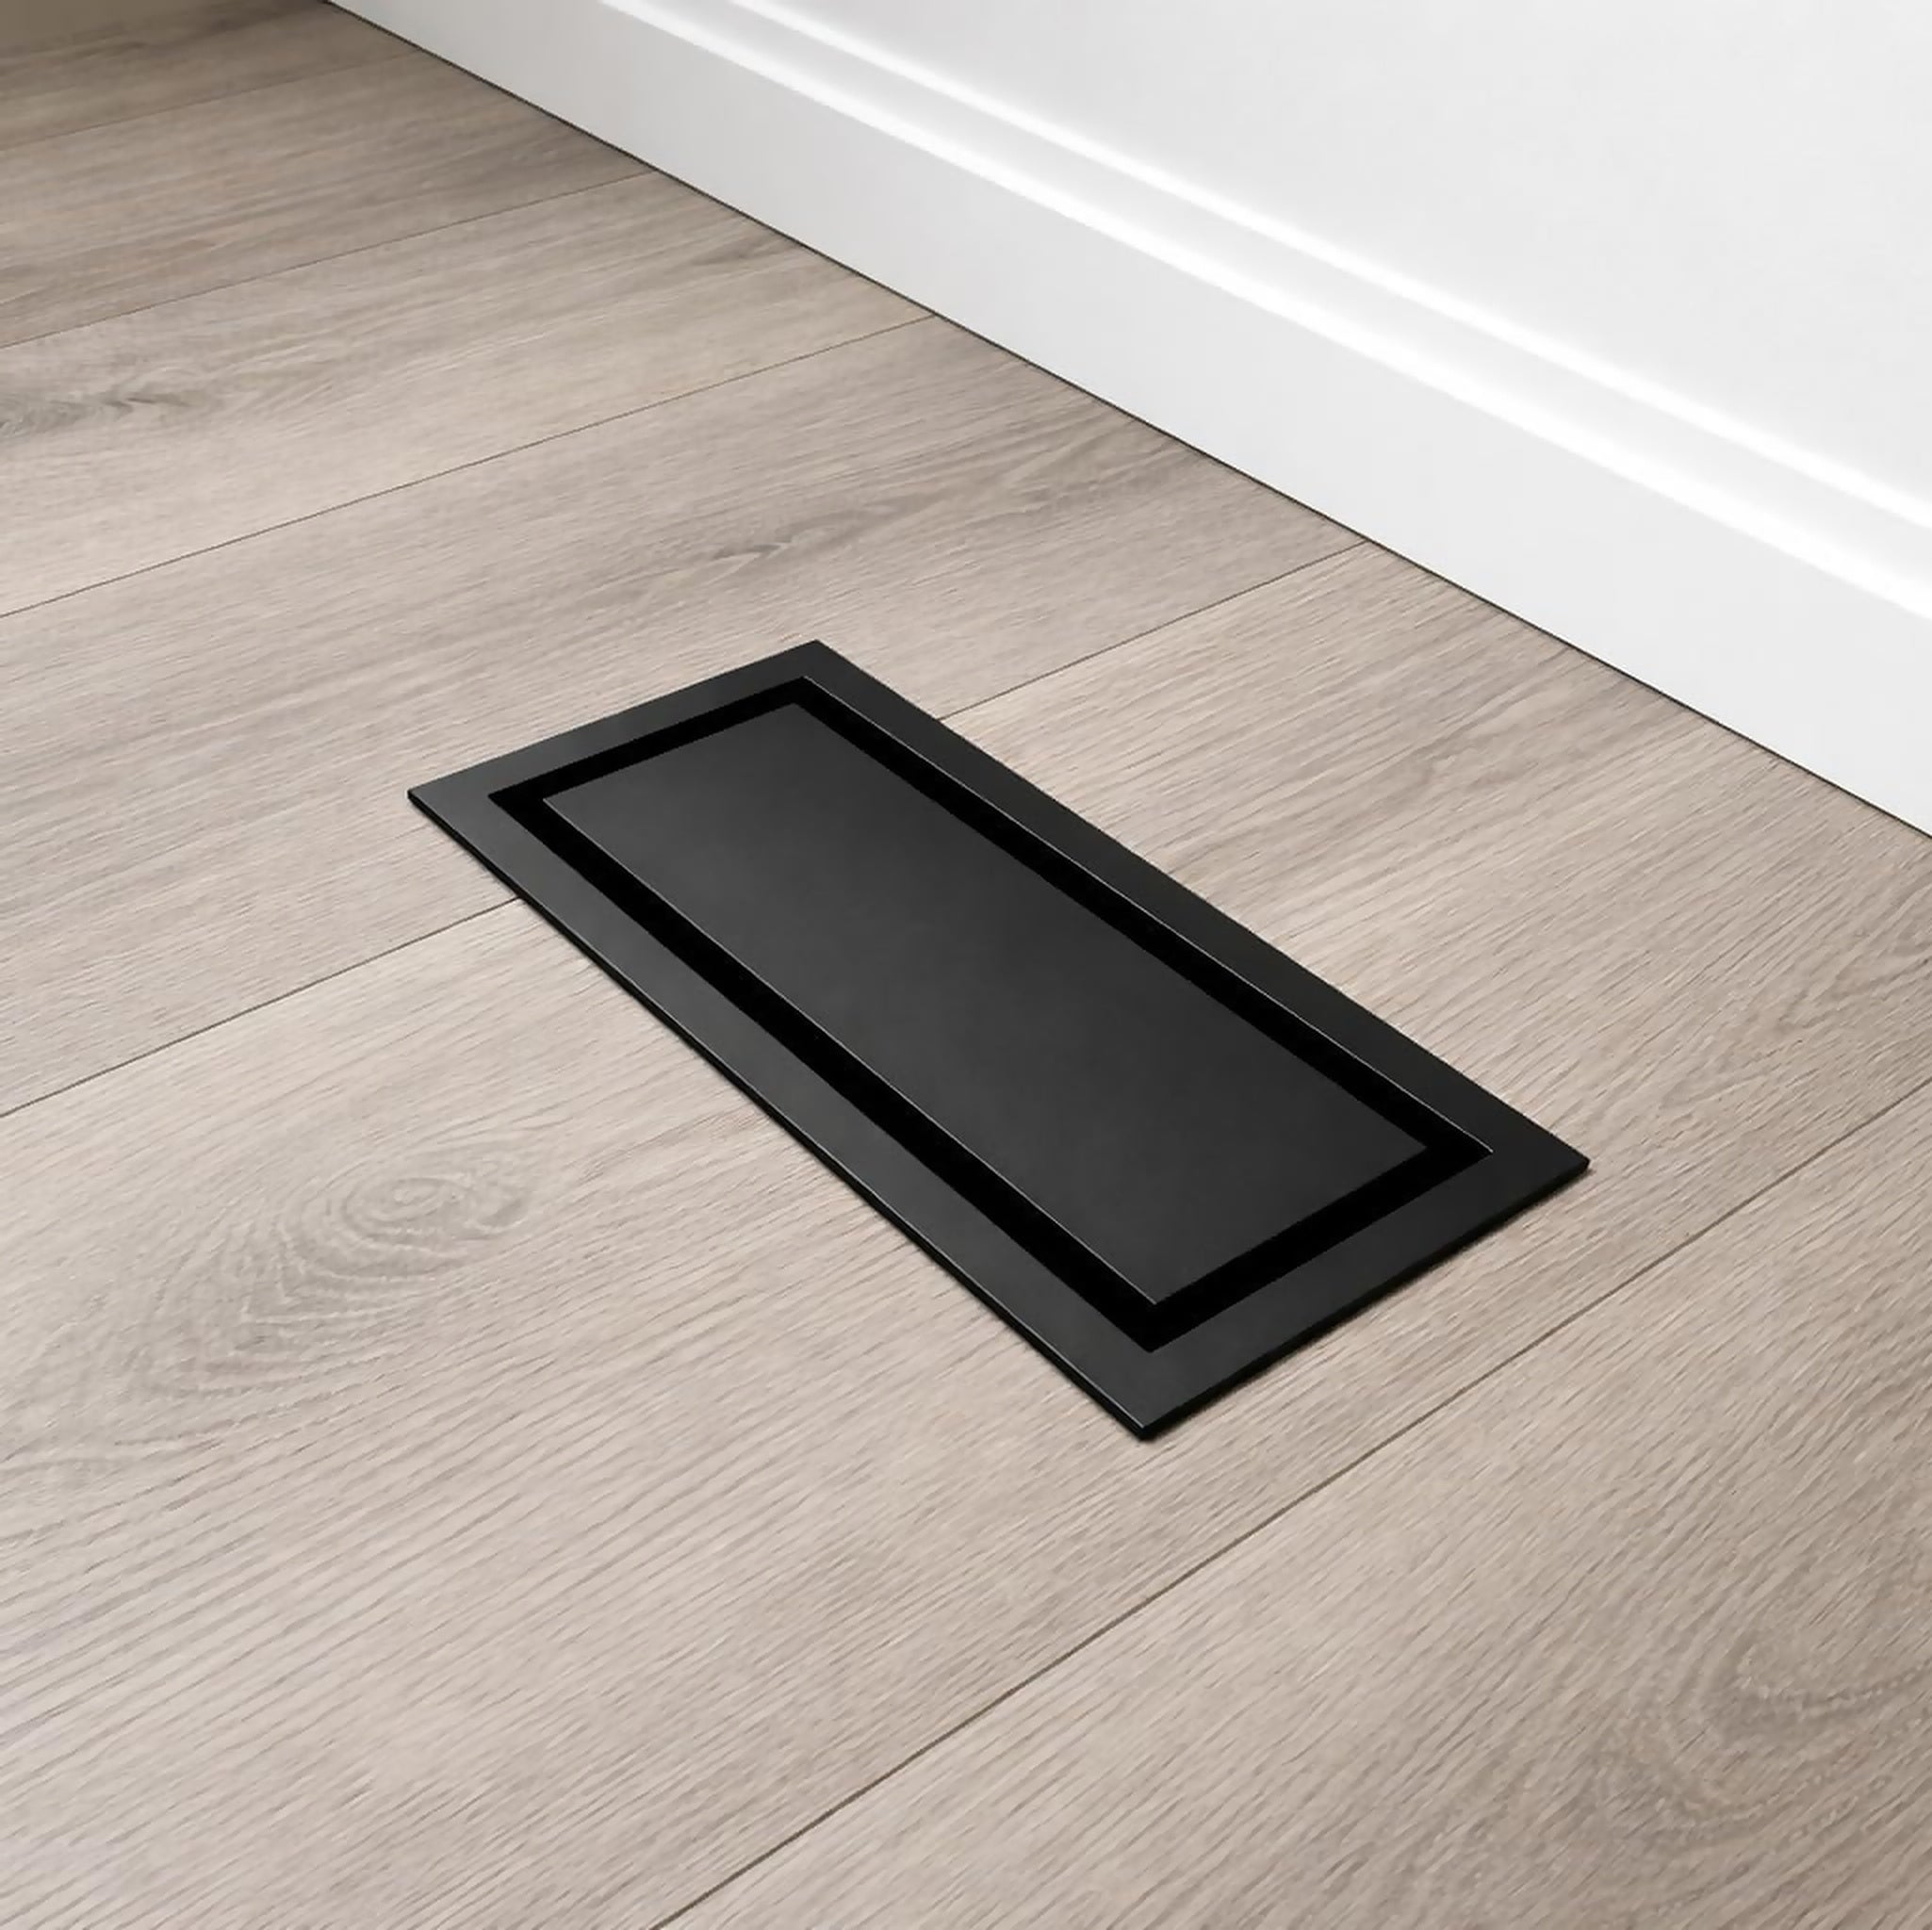
If your basement HVAC includes supply registers in the bathroom floor, treat those the same way. A metal drop-in floor vent resists moisture and clicks into a standard opening without fasteners, so it's easy to lift out and clean — handy in a room that sees a lot of humidity and dust from a reno.
Plan for Cold Floors and Canadian Winters
A concrete slab is a heat sink, and bare tile over it will feel icy from November to April. Two upgrades pay off: a proper subfloor or underlayment to break the thermal bridge, and in-floor electric heat under the tile if the budget allows. Even a small heated shower floor transforms how a basement bath feels in January. Pair that with good ventilation and you avoid the condensation that plagues cold, sealed-up lower levels.
Frequently Asked Questions
Do I need a special drain for a basement shower?
You don't need a special drain simply because it's a basement, but you do need to match the drain to your slab and slope. A linear drain is a strong fit for curbless, single-slope basement showers because it collects water along one edge rather than requiring a four-way pitch, which is easier to build over a flat concrete floor.
How do I stop my basement bathroom from smelling musty?
The usual culprit is poor ventilation. Run an exhaust fan that's vented all the way outside — not just into the joist cavity — and leave it on for 15–20 minutes after showering. Metal vent covers won't trap moisture or degrade like plastic, which helps keep the whole system cleaner over the years.
What finish should I use for vents and the shower drain?
Match them to your tapware for a cohesive look. Matte black is popular in modern basement baths and hides water spots well, while a tileable drain insert lets the drain blend into the floor entirely. Whatever you choose, all-metal covers hold their finish far longer than plastic in a humid room.
Share:
How to Clean Metal Floor Vents (Without Damaging Them)
Floor Registers with Flooring Inserts: A Buyer's Guide