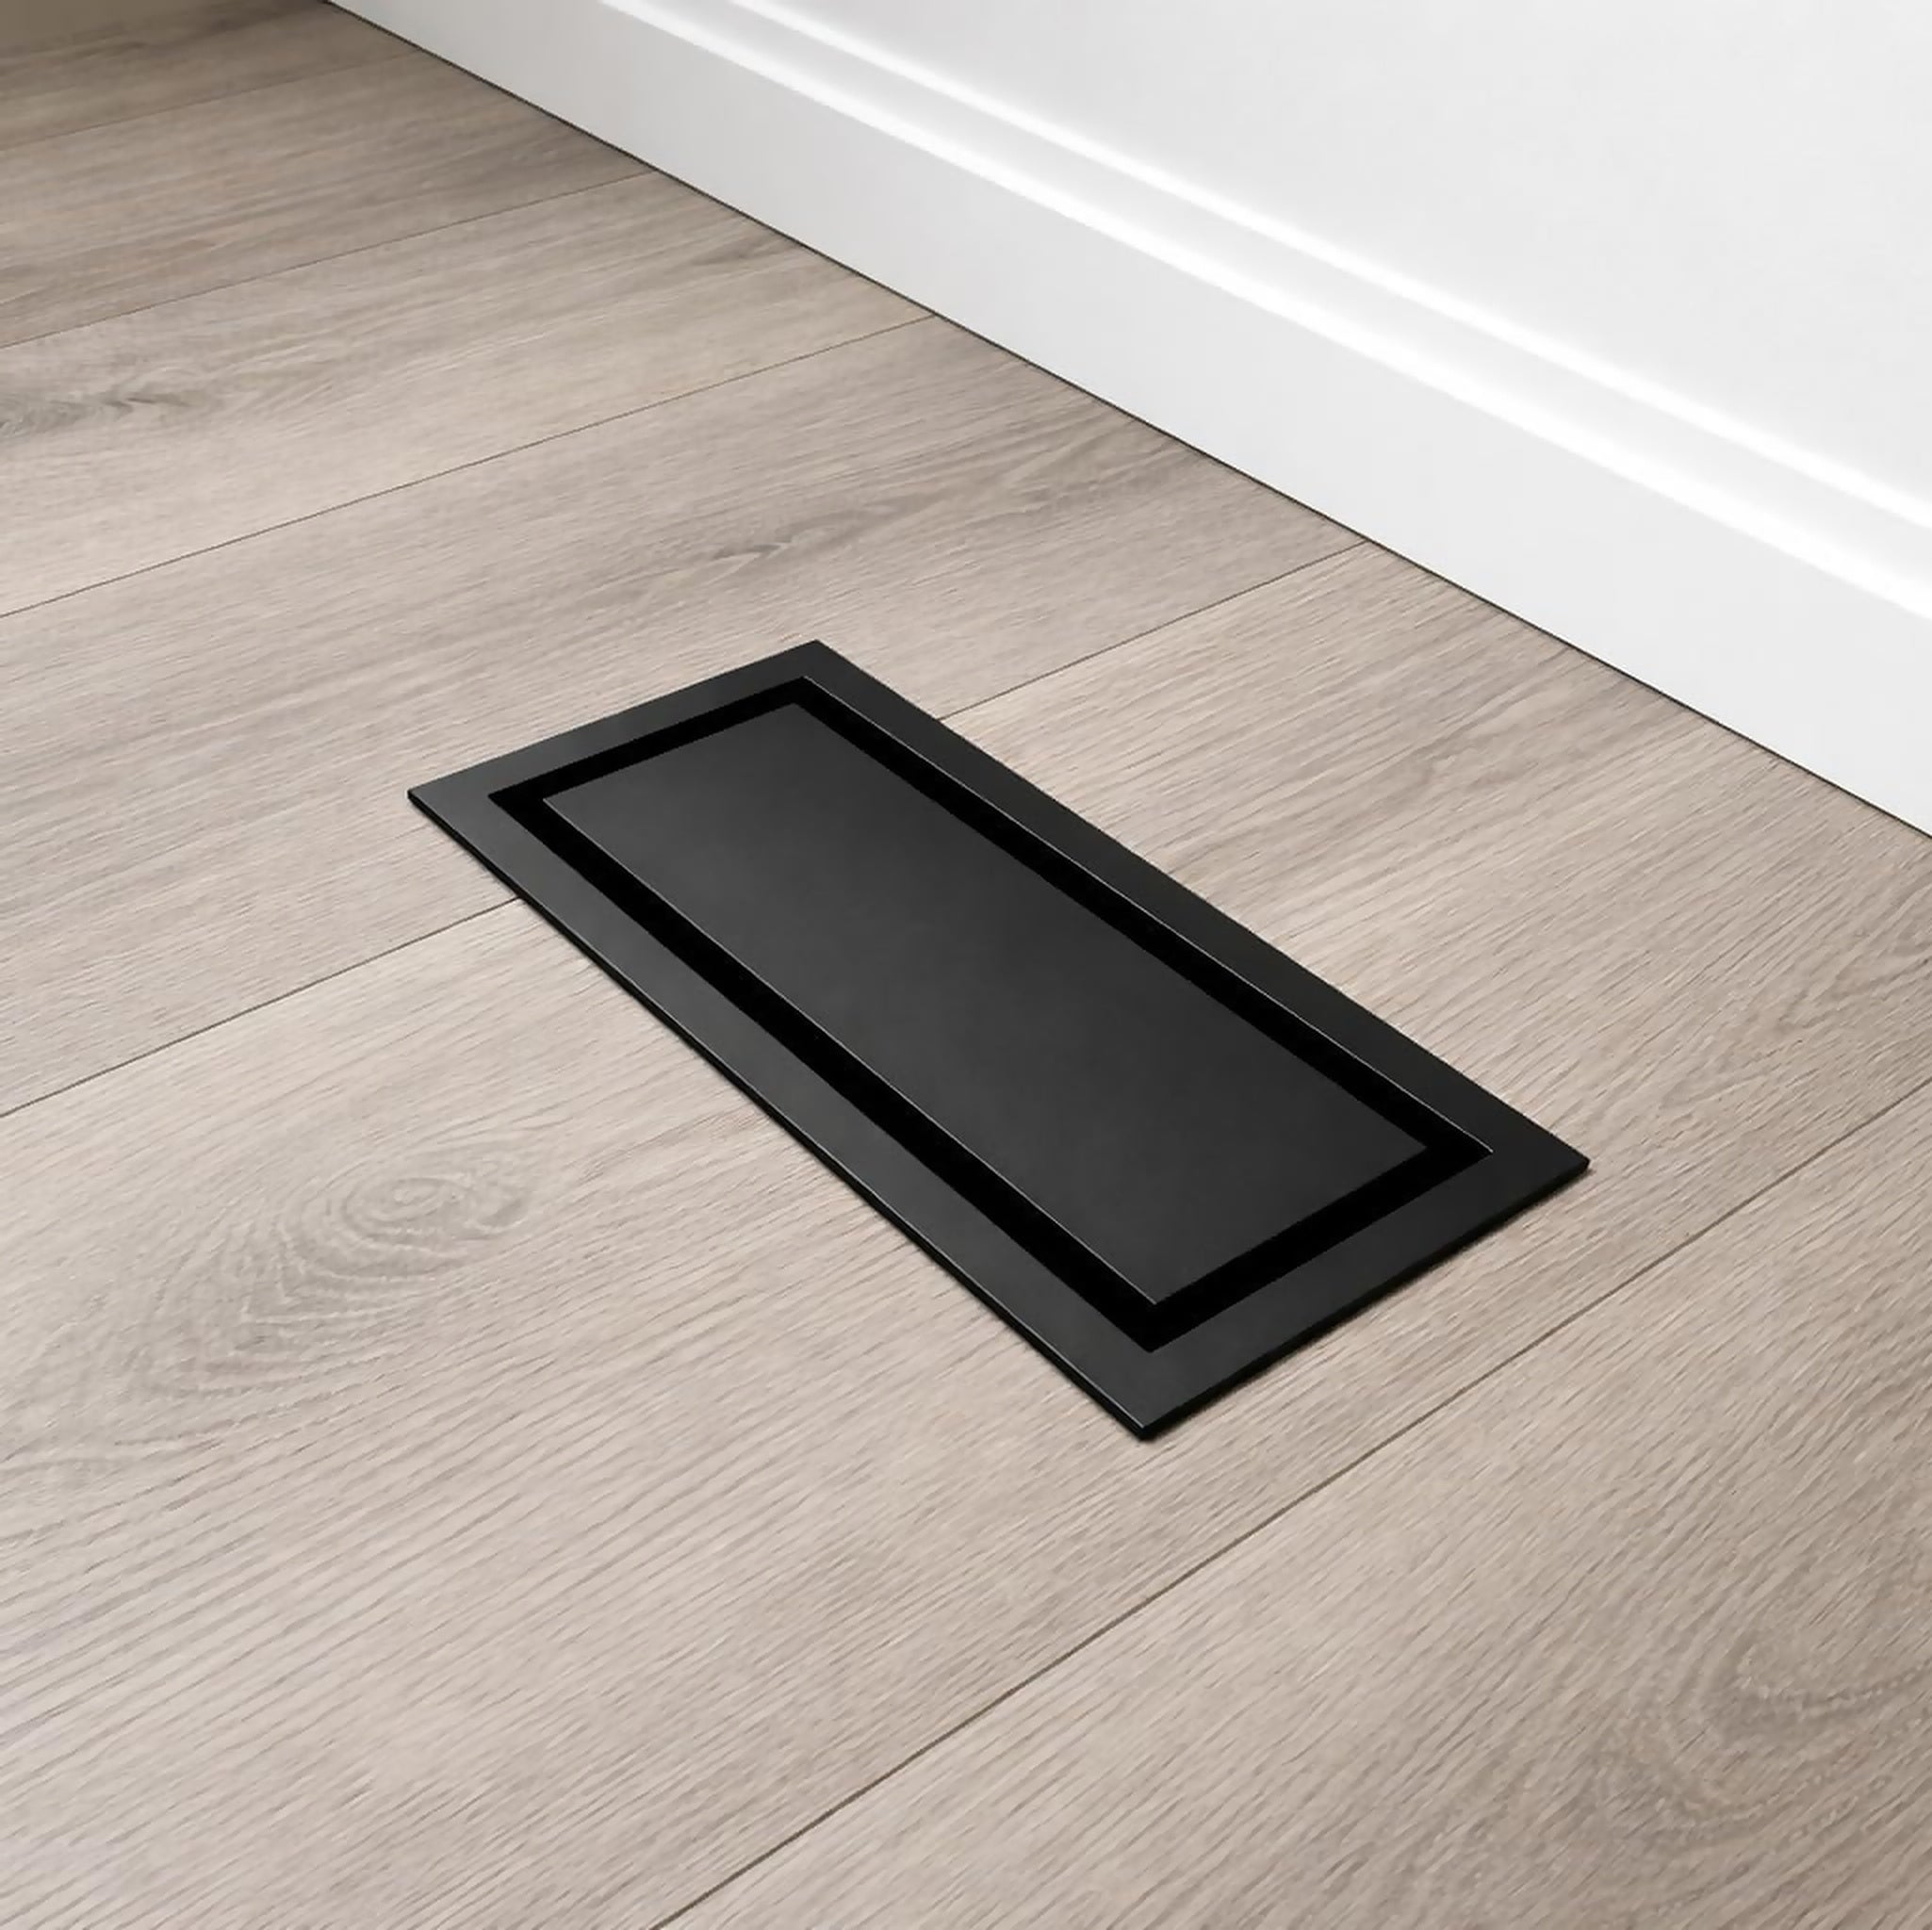
Drop-In Floor Vent Size Guide
Drop-in floor vent sizes
Three sizes — 3x10, 4x10 and 4x12 — each named for the duct opening in your floor, not the metal faceplate. 4x10 is the most common size in Canadian homes by a wide margin; 3x10 turns up in bedrooms and older builds, and 4x12 on larger living-room supply runs.
There is nothing to cut. The vent drops into the hole that is already there.
Measure your DUCT OPENING — the hole in the floor, not the metal faceplate.Your opening must fit within the range shown for the size you pick. Replacing a vent or cutting into new flooring? Measure and match the duct opening.
3 × 10
4 × 10
4 × 12
| Size | Duct openingMust fit within this range | Insert cutoutSize of the middle insert | FaceplateVisible face |
|---|---|---|---|
| 3 × 10 | 2¾–3¼″ × 9¾–10¼″ | 1.61″ × 8.35″41 × 212 mm | 4.0″ × 10.9″ |
| 4 × 10 | 3¾–4¼″ × 9¾–10¼″ | 2.56″ × 8.35″65 × 212 mm | 5.0″ × 10.9″ |
| 4 × 12 | 3¾–4¼″ × 11¾–12¼″ | 2.48″ × 10.31″63 × 262 mm | 5.0″ × 12.9″ |
How to measure
Replacing a vent?Pull the old one out and measure the bare duct opening — match it to the duct opening range.
New install or new flooring?Cut the wood / subfloor to the DUCT OPENING, then drop the vent in — it seats flush.
Works with flooring up to 21 mm (~13/16 in) thick. Thinner flooring? Add a wood or drywall sub-insert underneath to bring the vent flush.
Faceplate is the visible metal face that sits on your floor. It is larger than the hole by design.
Free area and airflow by size
Free area is the open cross-section air actually passes through — not the outside of the cover, and not the nominal size on the label. It is the number that decides how much air a vent moves. We publish it for every size we sell.
| Size | Duct opening | Duct opening (mm) | Free area | Open | Airflow | Price |
|---|---|---|---|---|---|---|
| 3x10 | 2.83″ × 9.84″ | 72 × 250 mm | 13.2 sq in | 44% | ≈ 46 CFM | from $30.59 |
| 4x10 | 3.82″ × 9.84″ | 97 × 250 mm | 14.8 sq in | 37% | ≈ 51 CFM | from $29.69 |
| 4x12 | 3.86″ × 11.81″ | 98 × 300 mm | 17.5 sq in | 37% | ≈ 61 CFM | from $31.49 |
Per-size detail: 3x10 · 4x10 · 4x12
Figures are calculated from factory drawings at 500 fpm face velocity with the damper fully open. See exactly how we calculate them, including what these numbers do and do not account for.
Frequently asked questions
My old vent measures 5" × 11" — what size do I need?
That is the
faceplate, not the hole. Pull it out and measure the opening underneath; a 5.0" × 10.9"
faceplate is a 4x10.
What if the hole is slightly out of square?
Each size accepts a range (a
4x10 fits 3¾–4¼" × 9¾–10¼"). As long as the widest point of your opening falls inside
that range, it seats.
Will it fit under thin flooring?
It works with flooring up to 21 mm
(~13/16"). Thinner than that, add a wood or drywall sub-insert underneath to bring it
flush.
Does the vent sit completely flat?
It sits low and even with a thin visible
frame. For a grille with no frame at all, see the
undermount.