Flush Wall Vent Size Guide
Flush wall vent sizes
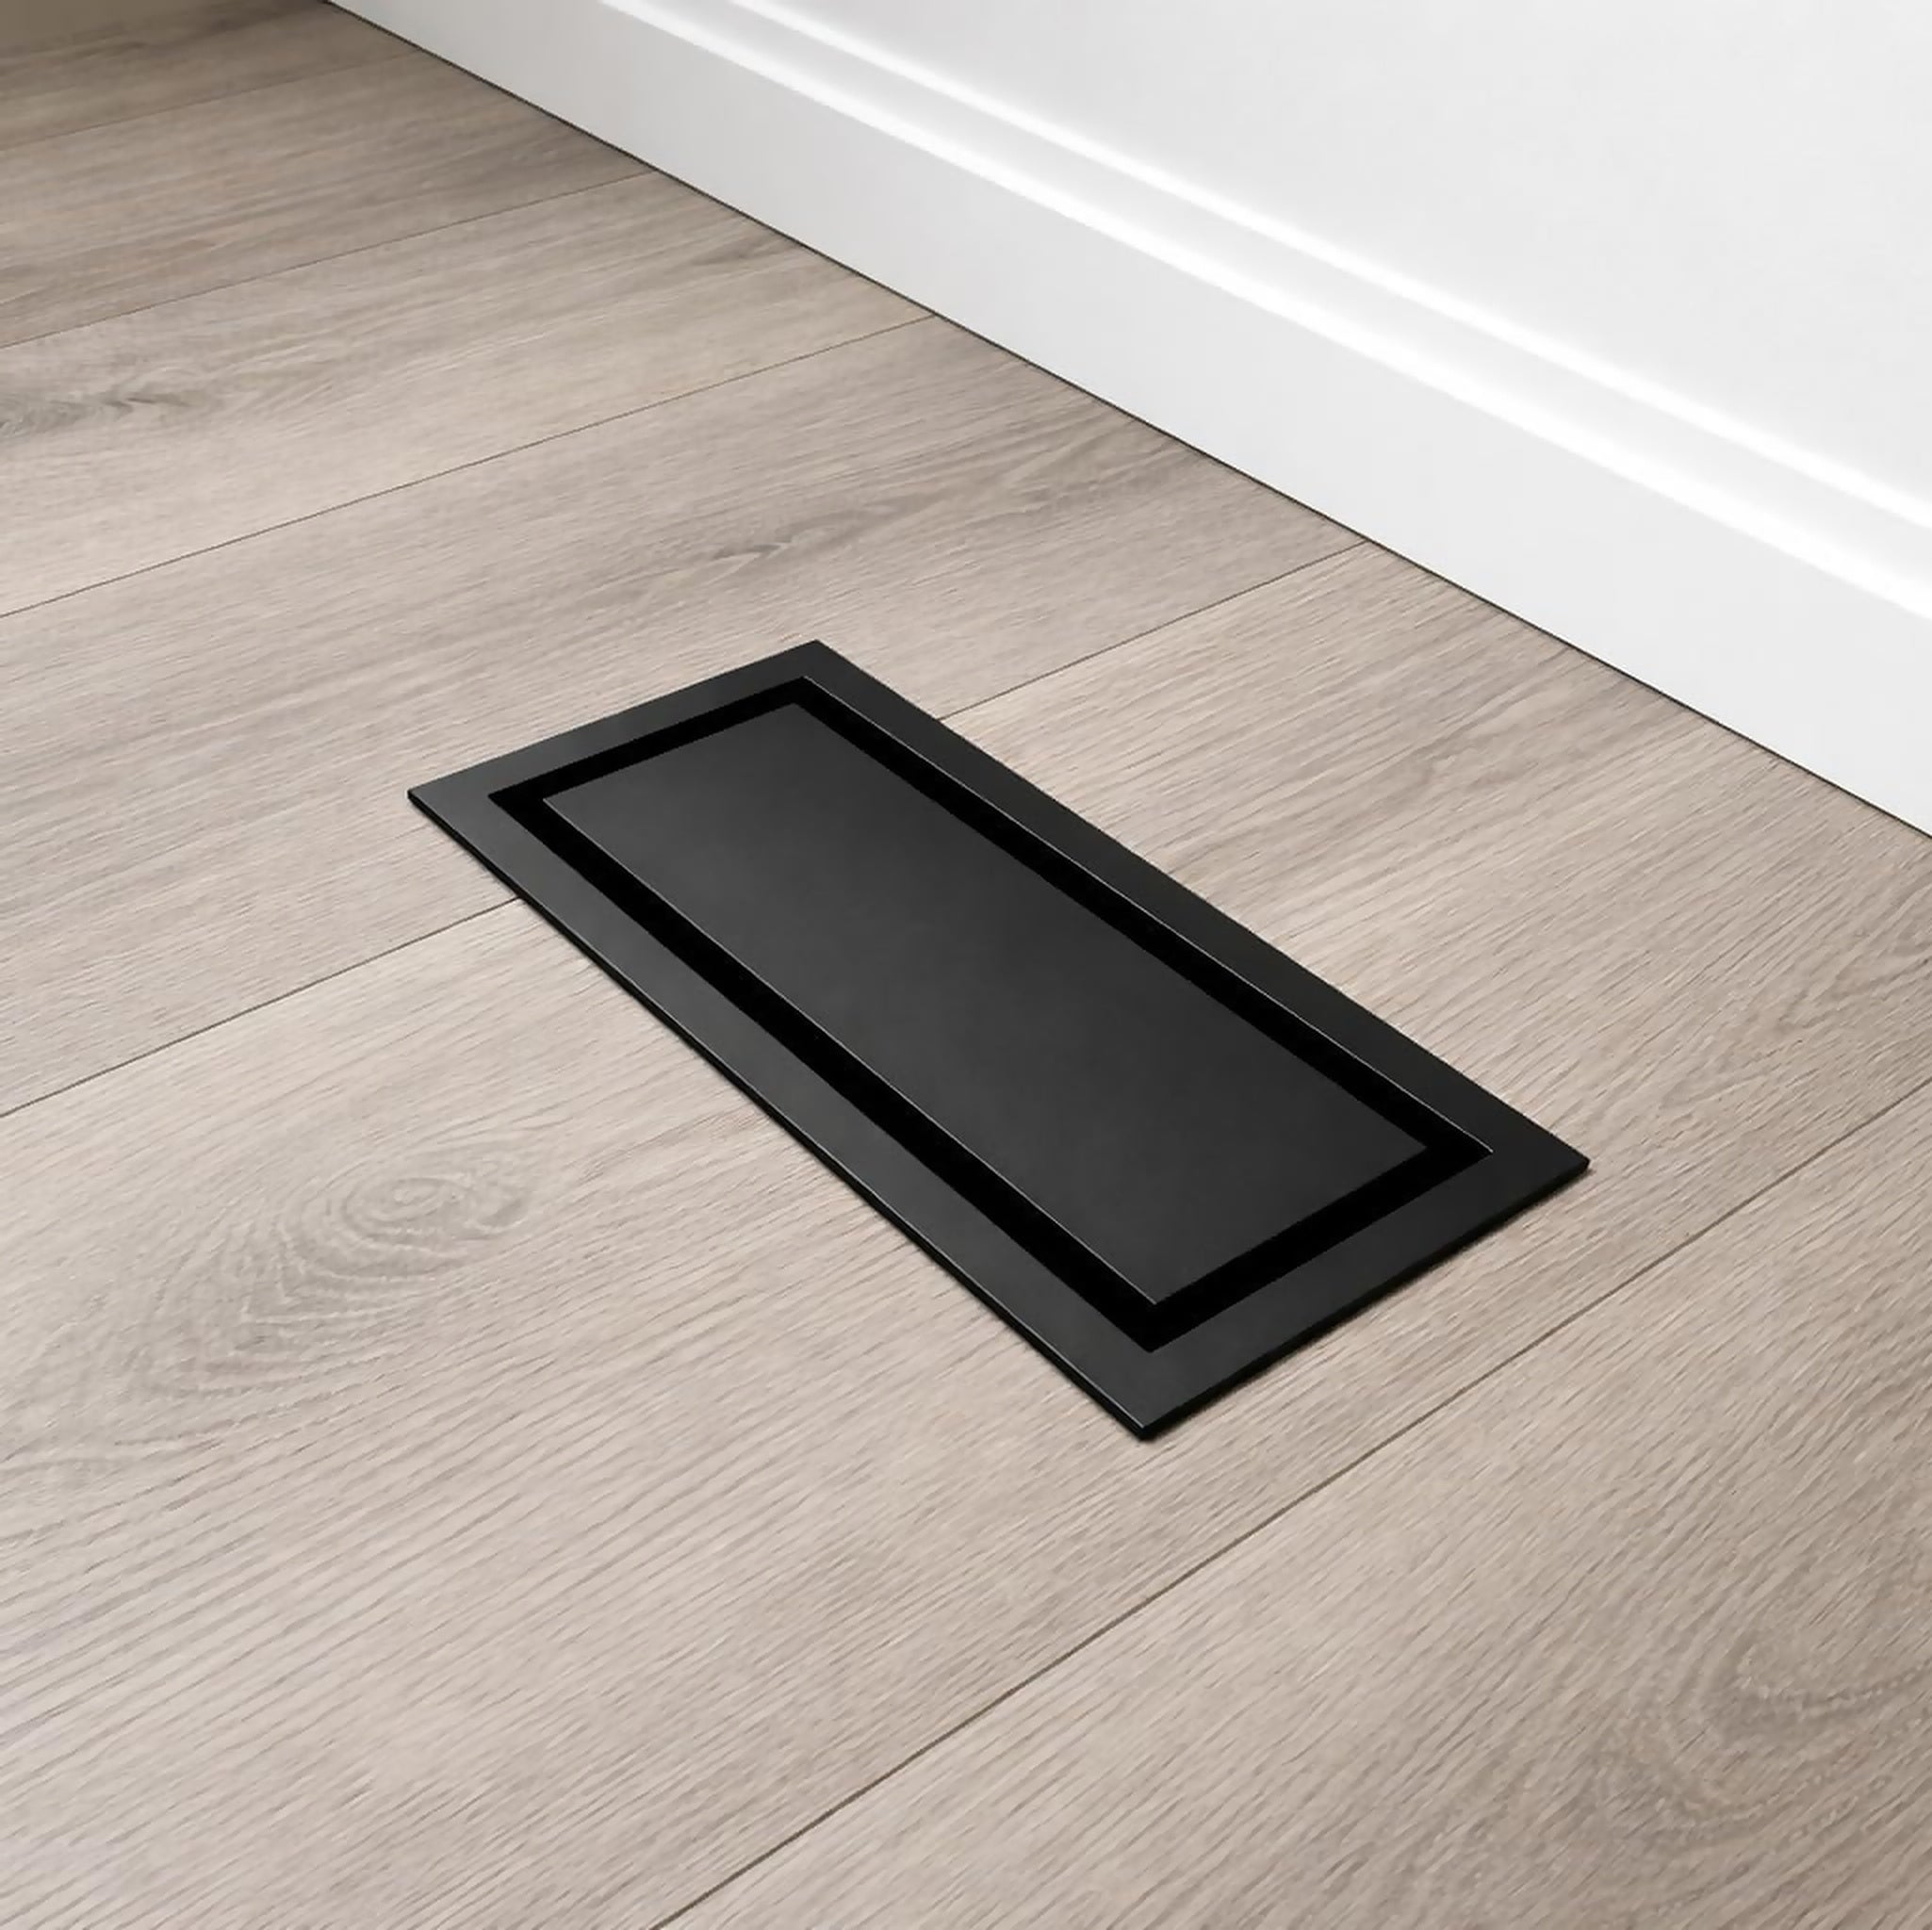
Flush wall vents come in eleven sizes, from a 3x10 supply vent up to a 10x30.25 return and a 14x14 exhaust mount. Every size below is listed by its duct opening — the bare hole in the wall — because that is the measurement that decides the fit. The front face is always larger, and on a flush vent it disappears under mud and paint anyway.
What is the standard wall vent size?
In most Canadian homes, wall supply vents are 4x10, with 3x10 in tighter stud bays. Returns are much larger — commonly 6x14, 8x14.25 or 10x30.25. Bathroom and laundry exhaust is different again and usually needs the 14x14 mount. If you are matching an existing set, measure one of each type rather than assuming the house is consistent; mixed sizes in one home are normal.
Measure your DUCT OPENING — the wall or duct hole, not the outer trim.Your opening must fit within the range shown for the size you pick. Measure the bare hole at its widest point.
3 × 10
4 × 8
4 × 10
4 × 12
6 × 10
6 × 12
6 × 14
8 × 14.25
10 × 10
10 × 30.25
14 × 14 Exhaust
| Size | Duct openingMust fit within this range | Front faceHidden once mudded |
|---|---|---|
| 3 × 10 | 2¾–3¼″ × 9¾–10¼″ | 5.4″ × 12.3″ |
| 4 × 8 | 3¾–4¼″ × 7¾–8¼″ | 6.3″ × 10.4″ |
| 4 × 10 | 3¾–4¼″ × 9¾–10¼″ | 6.3″ × 12.3″ |
| 4 × 12 | 3¾–4¼″ × 11¾–12¼″ | 6.2″ × 14.2″ |
| 6 × 10 | 5¾–6¼″ × 9¾–10¼″ | 8.3″ × 12.3″ |
| 6 × 12 | 5¾–6¼″ × 11¾–12¼″ | 8.1″ × 14.1″ |
| 6 × 14 | 5¾–6¼″ × 13¾–14¼″ | 8.3″ × 16.3″ |
| 8 × 14.25 | 7¾–8¼″ × 13¾–14¼″ | 10.3″ × 16.3″ |
| 10 × 10 | 9¾–10¼″ × 9¾–10¼″ | 12.2″ × 12.2″ |
| 10 × 30.25 | 9¾–10¼″ × 29¾–30¼″ | 12.5″ × 32.8″ |
| 14 × 14 Exhaust | 13¾–14¼″ × 13¾–14¼″ | 16.7″ × 16.7″ |
14 × 14 Exhaust supports exhaust-fan housings from 8 × 8″ up to 10.5 × 10.5″.
Front face is the outer trim flange. It is larger than the hole by design and disappears into the wall once mudded and painted.
Free area and airflow by size
Free area is the open cross-section air actually passes through — not the outside of the cover, and not the nominal size on the label. It is the number that decides how much air a vent moves. We publish it for every size we sell.
| Size | Duct opening | Duct opening (mm) | Free area | Open | Airflow | Price |
|---|---|---|---|---|---|---|
| 3x10 | 2.87″ × 9.75″ | 73 × 247.7 mm | 10.3 sq in | 34% | ≈ 36 CFM | from $36.99 |
| 4x8 | 3.75″ × 7.87″ | 95.3 × 200 mm | 10.8 sq in | 34% | ≈ 37 CFM | from $39.99 |
| 4x10 | 3.75″ × 9.75″ | 95.3 × 247.7 mm | 11.1 sq in | 28% | ≈ 38 CFM | from $36.99 |
| 4x12 | 3.75″ × 11.75″ | 95.3 × 298.5 mm | 12.9 sq in | 27% | ≈ 45 CFM | from $39.99 |
| 6x10 | 5.75″ × 9.75″ | 146.1 × 247.7 mm | 12.8 sq in | 21% | ≈ 45 CFM | from $39.99 |
| 6x12 | 5.75″ × 11.75″ | 146.1 × 298.5 mm | 18.3 sq in | 25% | ≈ 64 CFM | from $49.99 |
| 6x14 | 5.75″ × 13.75″ | 146.1 × 349.3 mm | 20.1 sq in | 24% | ≈ 70 CFM | from $49.99 |
| 8x14.25 | 7.75″ × 13.75″ | 196.9 × 349.3 mm | 34.6 sq in | 30% | ≈ 120 CFM | from $64.99 |
| 10x10 | 9.75″ × 9.75″ | 247.7 × 247.7 mm | 32.1 sq in | 32% | ≈ 111 CFM | from $49.99 |
| 10x30.25 | 10″ × 30.25″ | 254 × 768.4 mm | 69.6 sq in | 23% | ≈ 242 CFM | from $99.99 |
| 14x14 (Exhaust Mount) | 14.25″ × 14.25″ | 362 × 362 mm | 39.7 sq in | 20% | ≈ 138 CFM | from $99.99 |
Per-size detail: 3x10 · 4x8 · 4x10 · 4x12 · 6x10 · 6x12 · 6x14 · 8x14.25 · 10x10 · 10x30.25 · 14x14 (Exhaust Mount)
Figures are calculated from factory drawings at 500 fpm face velocity with the damper fully open. See exactly how we calculate them, including what these numbers do and do not account for.
How to measure a wall vent
Take the old cover off. Measure the bare opening at its widest point, both directions. Match that to the duct-opening column above — your measurement must fall inside the range, not equal the nominal size. A 4x10 vent fits a hole between 3¾–4¼" × 9¾–10¼".
Frequently asked questions
Do I measure the vent or the hole?
The hole. Vent sizes are named after the
duct opening. The metal face is deliberately bigger so it has something to sit against.
What if my opening is between two sizes?
Go to the size whose range
contains your measurement. If it falls between two ranges, the opening has probably been cut
oversize — go up a size and let the larger face cover it.
Are flush and framed wall vents the same sizes?
Nearly. Both run eleven
sizes on the same duct openings; the flush 8x14.25 and 10x30.25 are marginally different from the
framed 8x14 and 10x30. Check the framed wall vent
size guide if you are comparing.
Can I use a wall vent on a ceiling?
Yes — same vent, same sizes. Most
exhaust and return grilles end up on ceilings.