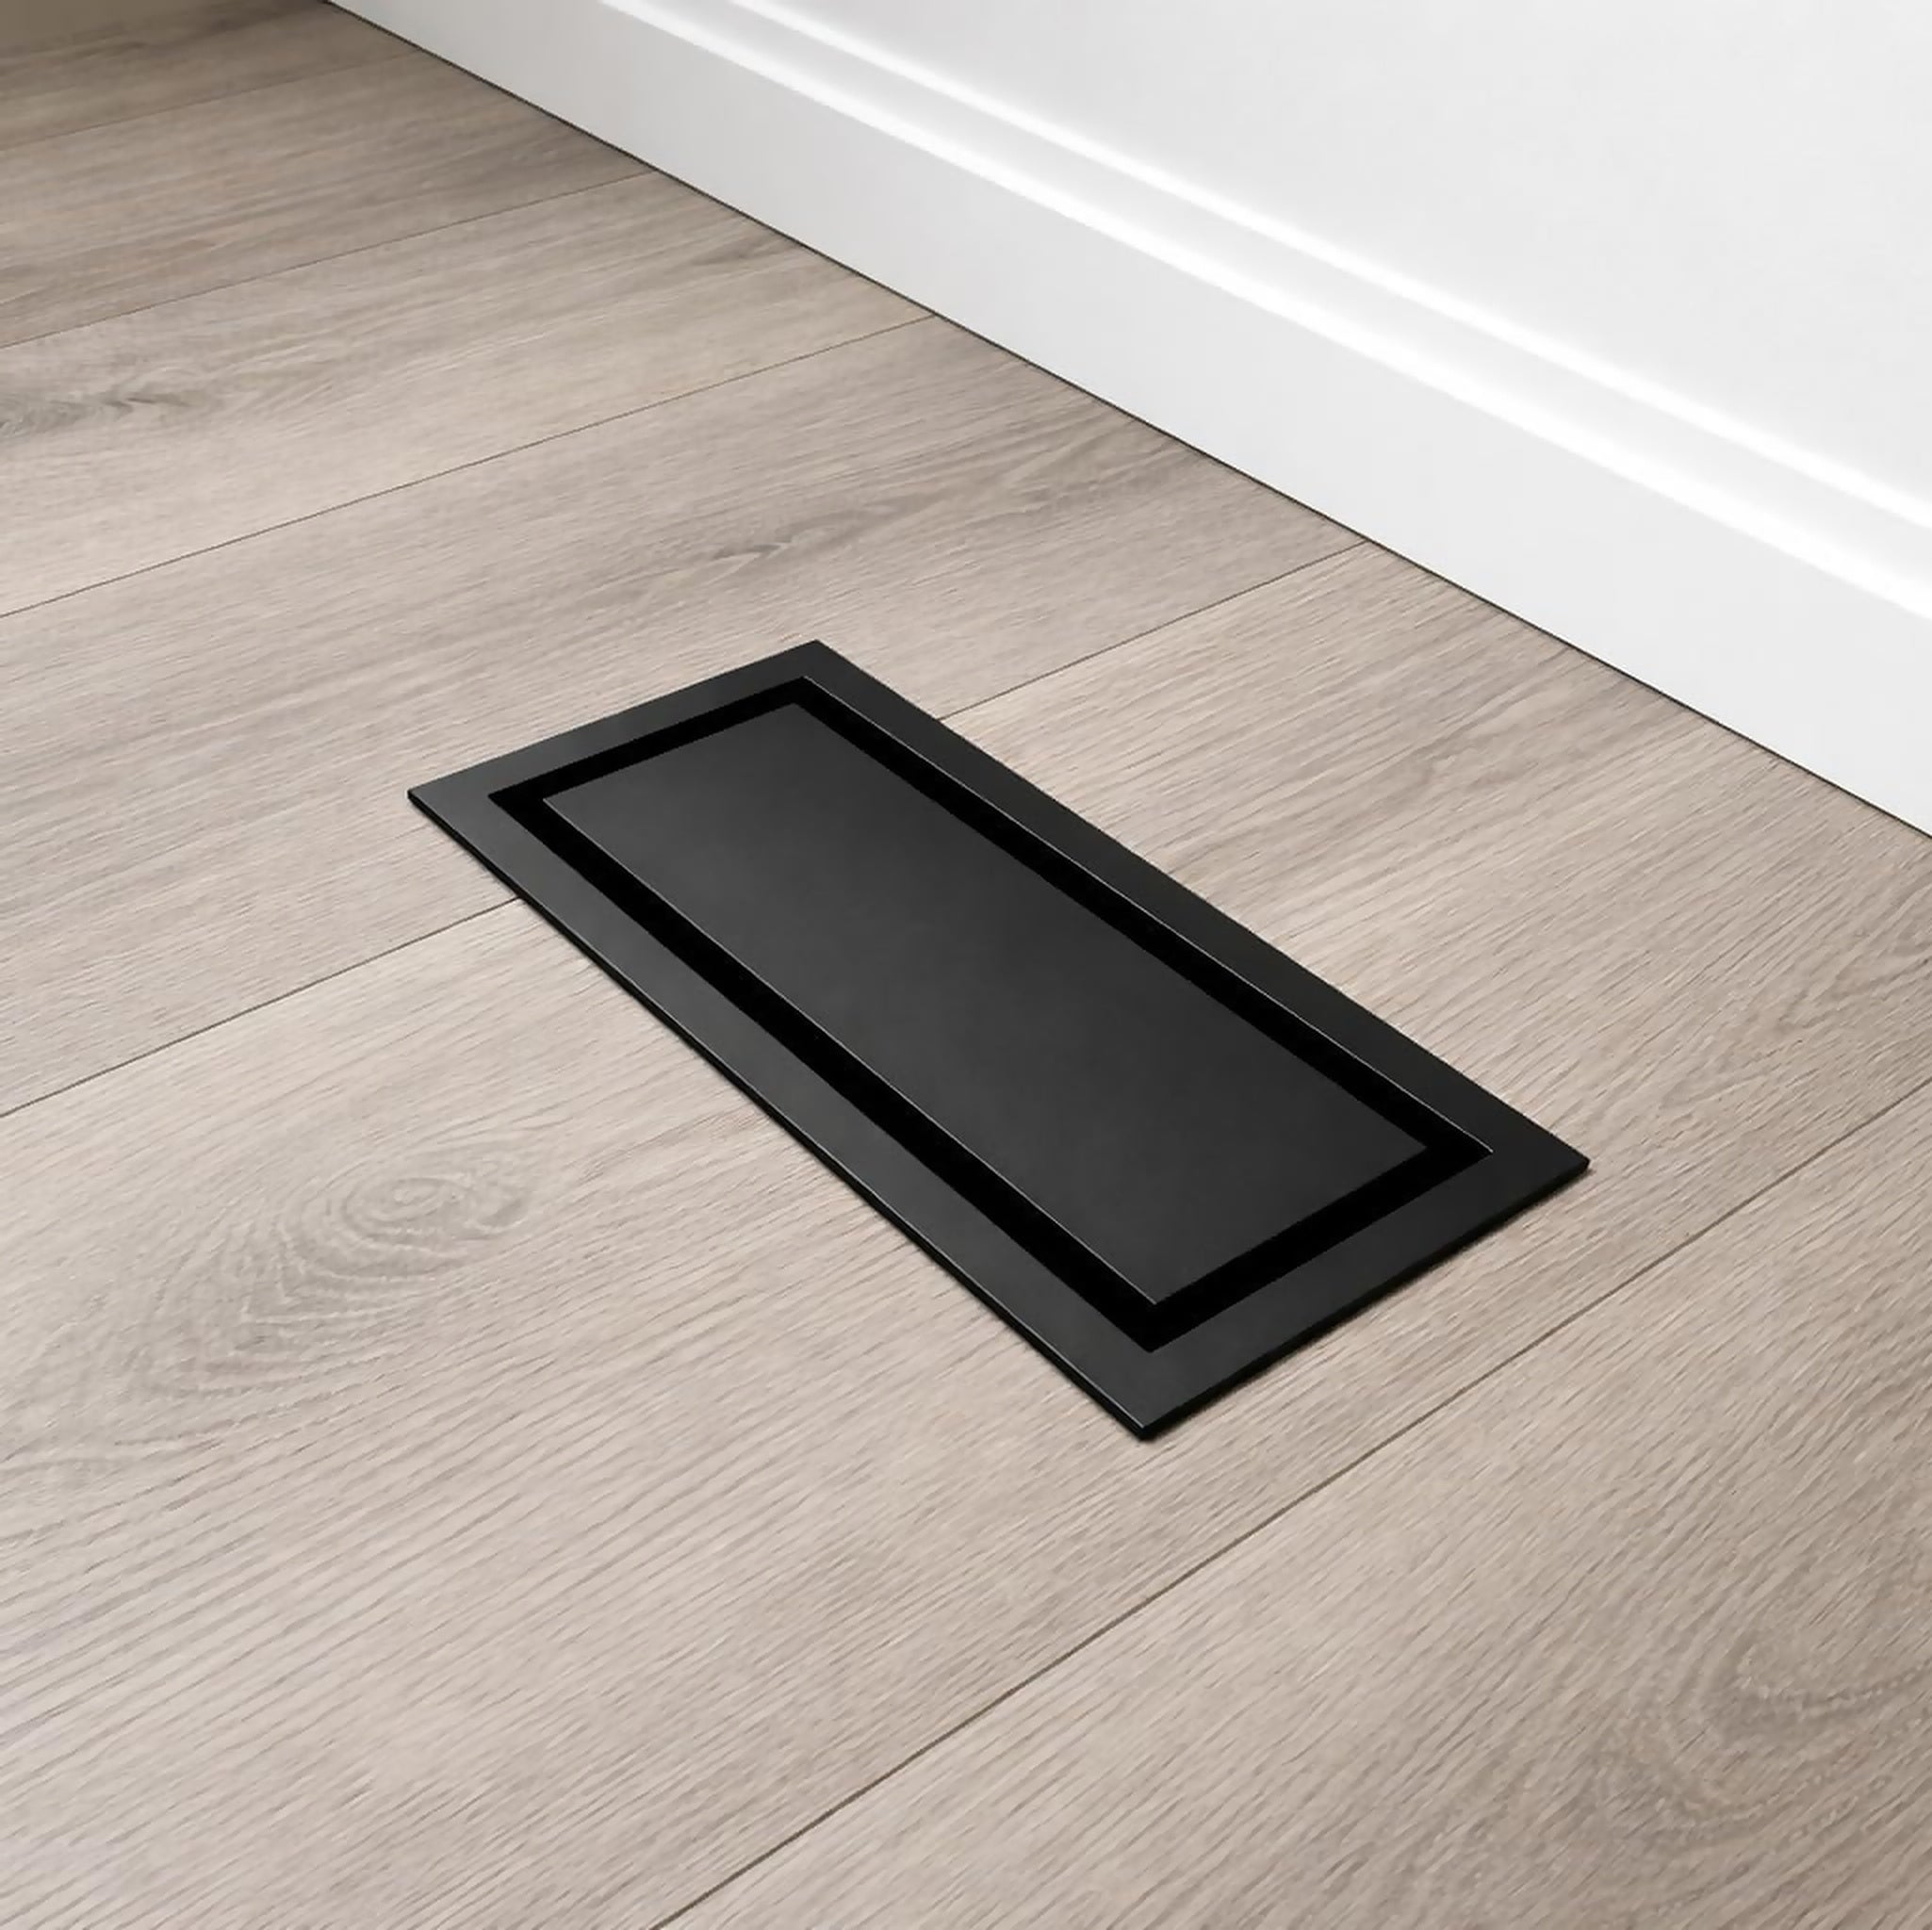
Framed Wall Vent Size Guide
Framed wall vent sizes
Eleven sizes: 3x10, 4x8, 4x10, 4x12, 6x10, 6x12, 6x14, 8x14, 10x10, 10x30, and a 14x14 exhaust mount. Each is named for its duct opening — the bare hole — with the visible front face listed separately so you can check clearance against baseboard, trim or a door casing before you order.
What is the standard wall vent size?
Wall supply vents are usually 4x10 or 3x10. Returns run much larger — 6x12, 6x14 or 8x14, and 10x30 on a main trunk drop. Exhaust needs the 14x14 mount. Everything here comes in one finish, so a whole-house replacement matches even when the sizes don't.
Measure your DUCT OPENING — the wall or duct hole, not the outer trim.Your opening must fit within the range shown for the size you pick. Measure the bare hole at its widest point.
3 × 10
4 × 8
4 × 10
4 × 12
6 × 10
6 × 12
6 × 14
8 × 14
10 × 10
10 × 30
14 × 14 Exhaust
| Size | Duct openingMust fit within this range | Front faceVisible metal trim |
|---|---|---|
| 3 × 10 | 2¾–3¼″ × 9¾–10¼″ | 4.1″ × 11.0″ |
| 4 × 8 | 3¾–4¼″ × 7¾–8¼″ | 4.9″ × 9.1″ |
| 4 × 10 | 3¾–4¼″ × 9¾–10¼″ | 4.9″ × 10.9″ |
| 4 × 12 | 3¾–4¼″ × 11¾–12¼″ | 4.9″ × 12.9″ |
| 6 × 10 | 5¾–6¼″ × 9¾–10¼″ | 6.9″ × 10.9″ |
| 6 × 12 | 5¾–6¼″ × 11¾–12¼″ | 6.9″ × 12.9″ |
| 6 × 14 | 5¾–6¼″ × 13¾–14¼″ | 6.9″ × 14.9″ |
| 8 × 14 | 7¾–8¼″ × 13¾–14¼″ | 8.9″ × 14.9″ |
| 10 × 10 | 9¾–10¼″ × 9¾–10¼″ | 11.0″ × 11.0″ |
| 10 × 30 | 9¾–10¼″ × 29¾–30¼″ | 11.2″ × 31.5″ |
| 14 × 14 Exhaust | 13¾–14¼″ × 13¾–14¼″ | 15.4″ × 15.4″ |
14 × 14 Exhaust supports exhaust-fan housings from 8 × 8″ up to 10.5 × 10.5″.
Front face is the visible metal trim that sits over the wall opening. Match your hole to the duct opening range.
Free area and airflow by size
Free area is the open cross-section air actually passes through — not the outside of the cover, and not the nominal size on the label. It is the number that decides how much air a vent moves. We publish it for every size we sell.
| Size | Duct opening | Duct opening (mm) | Free area | Open | Airflow | Price |
|---|---|---|---|---|---|---|
| 3x10 | 2.87″ × 9.75″ | 73 × 247.7 mm | 10.3 sq in | 34% | ≈ 36 CFM | from $37.99 |
| 4x8 | 3.75″ × 7.87″ | 95.3 × 200 mm | 10.8 sq in | 34% | ≈ 37 CFM | from $37.99 |
| 4x10 | 3.75″ × 9.75″ | 95.3 × 247.7 mm | 11.1 sq in | 28% | ≈ 38 CFM | from $37.99 |
| 4x12 | 3.75″ × 11.75″ | 95.3 × 298.5 mm | 12.9 sq in | 27% | ≈ 45 CFM | from $39.99 |
| 6x10 | 5.75″ × 9.75″ | 146.1 × 247.7 mm | 12.8 sq in | 21% | ≈ 45 CFM | from $44.99 |
| 6x12 | 5.75″ × 11.75″ | 146.1 × 298.5 mm | 18.3 sq in | 25% | ≈ 64 CFM | from $49.99 |
| 6x14 | 5.75″ × 13.75″ | 146.1 × 349.3 mm | 20.1 sq in | 24% | ≈ 70 CFM | from $54.99 |
| 8x14 | 7.75″ × 13.75″ | 196.9 × 349.3 mm | 34.6 sq in | 31% | ≈ 120 CFM | from $64.99 |
| 10x10 | 9.75″ × 9.75″ | 247.7 × 247.7 mm | 32.1 sq in | 32% | ≈ 111 CFM | from $49.99 |
| 10x30 | 10″ × 30.25″ | 254 × 768.4 mm | 69.6 sq in | 23% | ≈ 242 CFM | from $99.99 |
| 14x14 Exhaust | 14.25″ × 14.25″ | 362 × 362 mm | 39.7 sq in | 20% | ≈ 138 CFM | from $99.99 |
Per-size detail: 3x10 · 4x8 · 4x10 · 4x12 · 6x10 · 6x12 · 6x14 · 8x14 · 10x10 · 10x30 · 14x14 Exhaust
Figures are calculated from factory drawings at 500 fpm face velocity with the damper fully open. See exactly how we calculate them, including what these numbers do and do not account for.
How to measure a wall vent
Take the old faceplate off and measure the bare opening at its widest point. Your measurement must fall inside the duct-opening range above, not equal the nominal size.
Frequently asked questions
Do I measure the vent or the hole?
The hole. The visible front face is
always larger than the opening by design.
Will a framed vent cover a rough or oversized hole?
Usually — that is one
of its advantages over a flush vent. The front-face column tells you exactly how much wall the
frame covers.
Do I need to mud or tape anything?
No. A framed wall vent surface-mounts
over the opening in minutes. See the install
guide.
Which size is a return?
Returns are the big ones — 6x12, 6x14, 8x14, or
10x30 on a trunk drop. Supply
vs return explains how to tell which you have.