Kitchen floor vents live a harder life than any other register in the house. They take chair legs, dropped cutlery, mop water, and the wheels of a fridge or dishwasher rolled across them during service. If you are planning a kitchen renovation this fall, the vent covers are worth deciding on early rather than grabbing whatever fits at the end of the job — the style you choose changes how the vent sits in the floor, how much airflow you keep, and whether it still looks square in five years.
Where kitchen floor vents usually land
In most Canadian homes, the kitchen supply run comes up in one of three spots, and each one pushes you toward a different choice:
- Toe-kick or tight against a cabinet run. The vent is half-hidden and rarely walked on directly, but it needs to sit low and tight so a cabinet door or drawer front clears it.
- In front of the sink or dishwasher. The wettest, highest-traffic square metre in the room. This is where builder-grade plastic registers warp, discolour, and eventually crack underfoot.
- At the edge of an eat-in area or island overhang. Highly visible, constantly scraped by stools and chairs. Finish matters most here.
Mark those locations on the plan before flooring goes down. Once tile is set or plank is locked in, your options narrow to whatever the rough opening allows.
Which vent style suits a kitchen floor
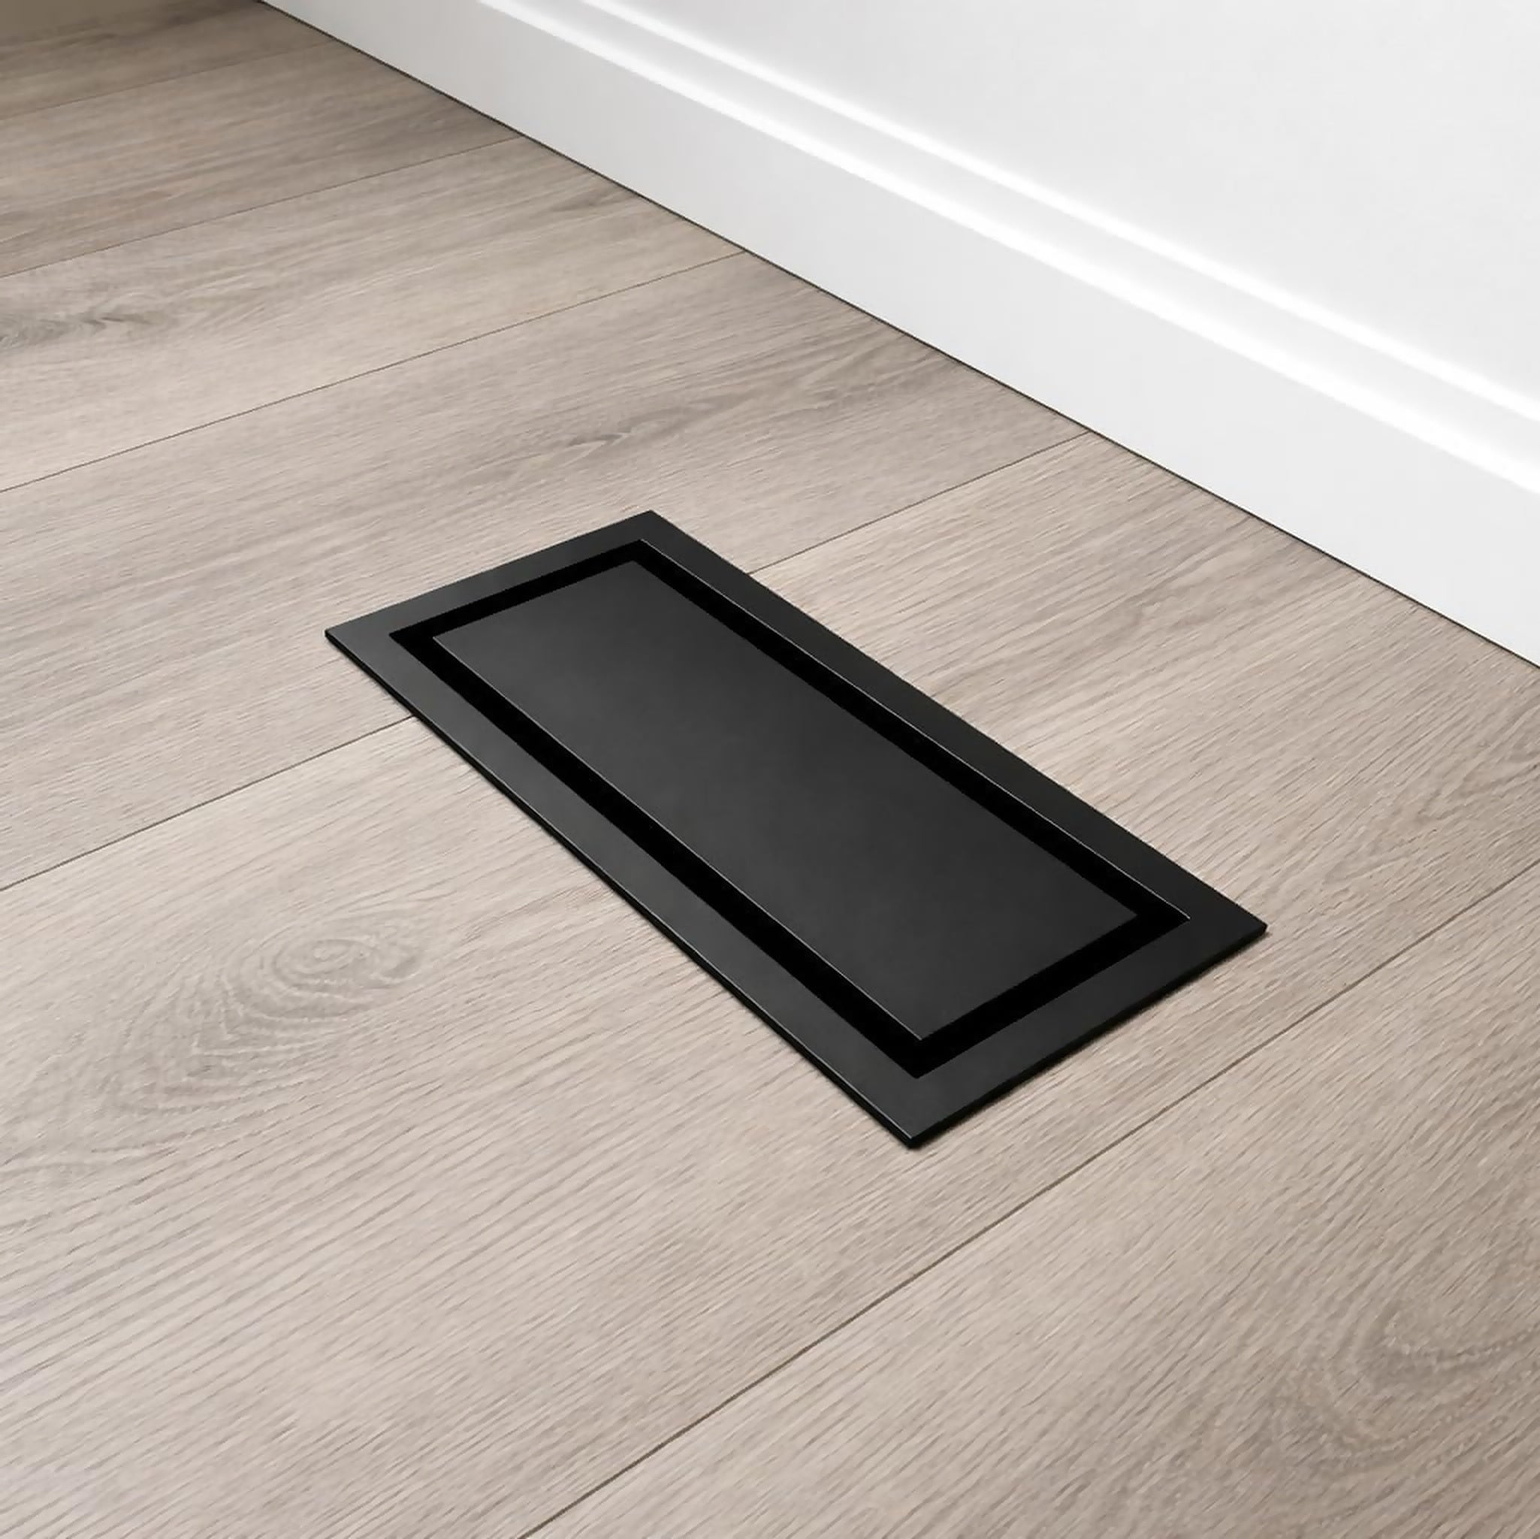
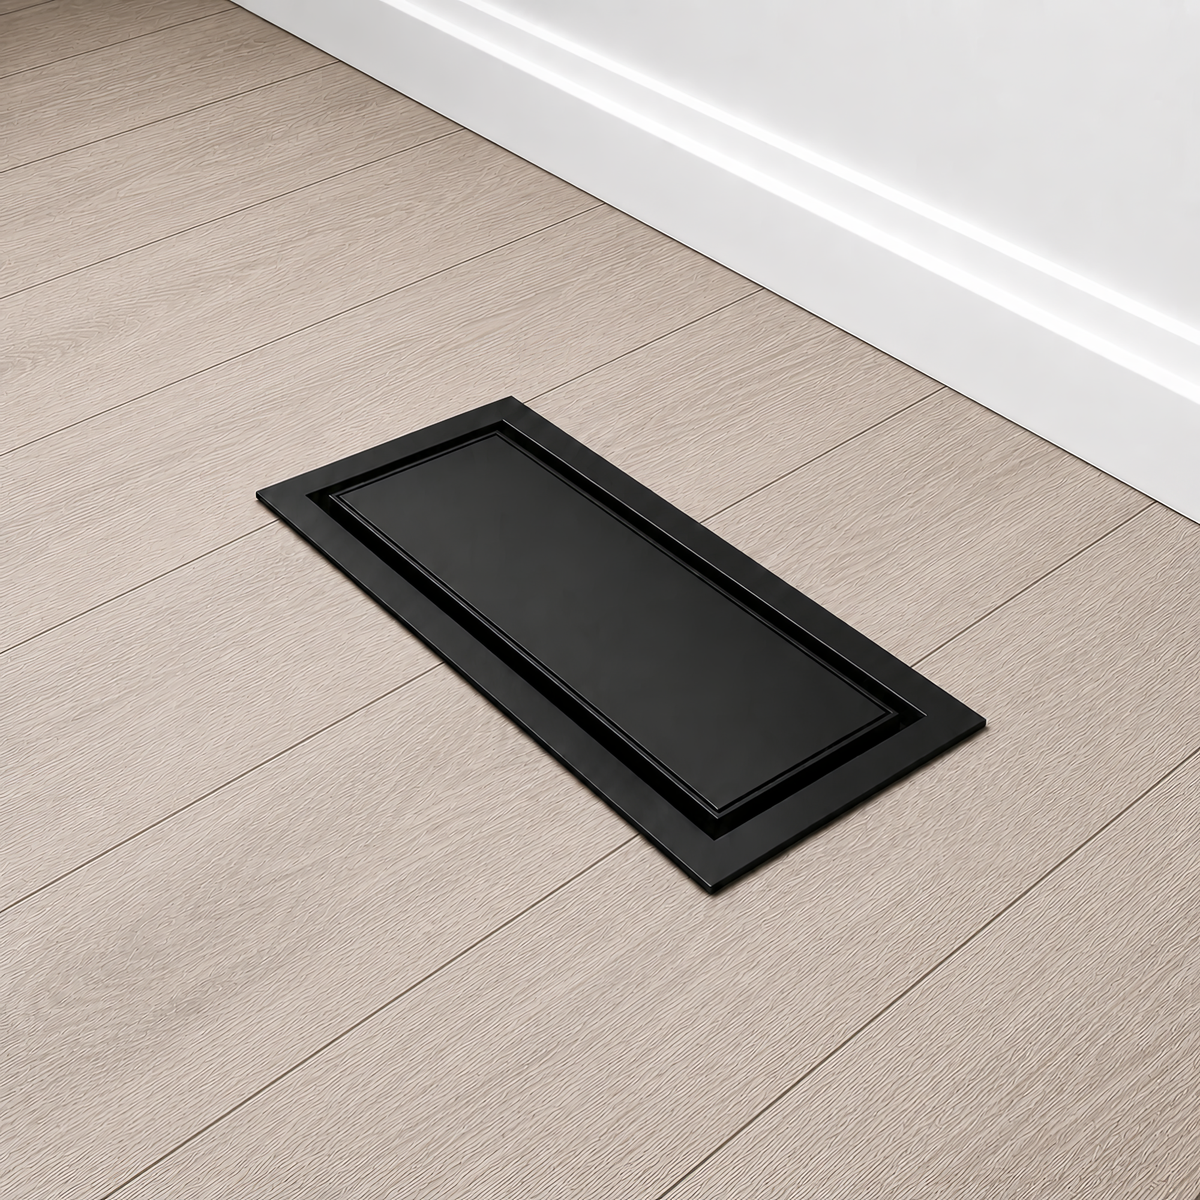
For a kitchen retrofit — new floor, existing ductwork — the Drop-In Floor Vent in metal is the practical default. It clicks into the duct opening with a compression fit, so there are no screws to back out over time and the frame sits tight and level against the finished floor instead of standing proud of it. It is all metal, which is the part that matters in a kitchen: it will not warp near a dishwasher vent or deform when an appliance rolls over it.
If you want the vent to visually disappear into the floor, the 2-in-1 Drop-In Vent with insert ships with a matching insert tray you fill with an offcut of your own flooring, so the vent reads as part of the floor rather than a metal rectangle in it. That is the version most worth spending on in an open-concept kitchen where the vent is in your sightline from the living area. If you already own drop-in vents and just want to switch to the insert look during a floor swap, the 4-pack of drop-in vent inserts covers a whole main floor without replacing the vents themselves.
Building new or gutting to the subfloor? That is the one window where the undermount flush floor vent is worth it — it drops into the subfloor before finish flooring goes down and ends up completely level with the surface. Miss that window and it is a much bigger job. Browse the full drop-in floor vent collection to compare the styles side by side.
Getting the size right before you order
Kitchen ducts in Canadian builds are most often 3x10 or 4x10, with 4x12 showing up under larger supply runs and in newer builds. Measure the duct opening itself — the hole in the subfloor — not the old cover sitting on top of it, which is always larger. Our guide on how to measure floor vents for the right size fit walks through it in about two minutes, and it is the single step that prevents a return.
If your measurement lands awkwardly between two sizes, or the opening was cut rough by the original installer, read what to do when a floor vent does not fit before ordering a size up. A slightly oversized cover in a kitchen will rock every time someone stands on it.
Finishes that disappear into a kitchen floor
Matte black is the safest choice in a modern kitchen because it echoes hardware you already have — faucet, pulls, pendant fixtures — instead of competing with the floor colour. On mid-tone and dark flooring it reads as a deliberate design line. On very pale floors, an insert-style vent filled with your own flooring is usually the better call, since a dark rectangle on light oak draws the eye straight to it.
Flooring type matters too. Tile and plank each have their own fitting quirks — see our notes on floor vents for tile floors and floor vents for vinyl plank (LVP) before your installer starts cutting.
Frequently Asked Questions
What size floor vent do most kitchens use?
3x10 and 4x10 cover the majority of Canadian kitchens, with 4x12 on larger supply runs. Always measure the duct opening in the subfloor rather than the old cover, which overlaps the hole on all sides.
Can a floor vent go under a kitchen cabinet or toe-kick?
Yes, and a low-profile drop-in vent is the right style there because its frame sits tight to the floor rather than standing proud of it. Just confirm the cover clears the toe-kick before the cabinets are scribed in.
Are metal floor vents better than plastic in a kitchen?
In a kitchen, clearly — metal will not warp from heat, discolour from spills, or crack when an appliance is rolled over it. Every Khan Supply CO vent is 100% metal and backed by a 2-year warranty.
Share:
Floor Vents for Tile Floors: Sizing & Install Tips
Floor Vent Inserts: Metal Panel or Flooring Inlay?