Choosing floor vents for tile floors is a different job than swapping a register in a hardwood hallway. Tile sits on mortar, and often on an uncoupling membrane or backer board, so the finished floor ends up sitting higher than the subfloor by a meaningful amount. That build-up is what decides which vent style you can use, when you have to order it, and whether the finished edge looks intentional or improvised.
Measure the duct opening, not the old grille
Vent sizing in Canada is named by duct opening, not by the outside dimensions of the grille. A 4x10 vent means the duct hole is roughly 4 inches by 10 inches — the visible face is always larger. In a tile job this matters twice over, because the tile setter will usually frame the opening in tile, and a mis-ordered size means recutting finished tile rather than swapping a part.
Measure the rough duct opening at the subfloor and order to that number. Our walkthrough on how to measure your vents correctly the first time covers where to put the tape. If you are mid-project and the vent you already have is rocking or rattling, diagnosing a floor vent that doesn't fit will tell you whether the problem is the opening or the vent.
Khan Supply CO floor vents come in 3x10, 4x10 and 4x12. Those three cover the vast majority of Canadian residential ducting. Bathrooms and narrow hallways are usually 3x10; main-floor living spaces are usually 4x10.
Undermount or drop-in: the tile decision
This is the real choice, and tile pushes it harder than any other flooring.
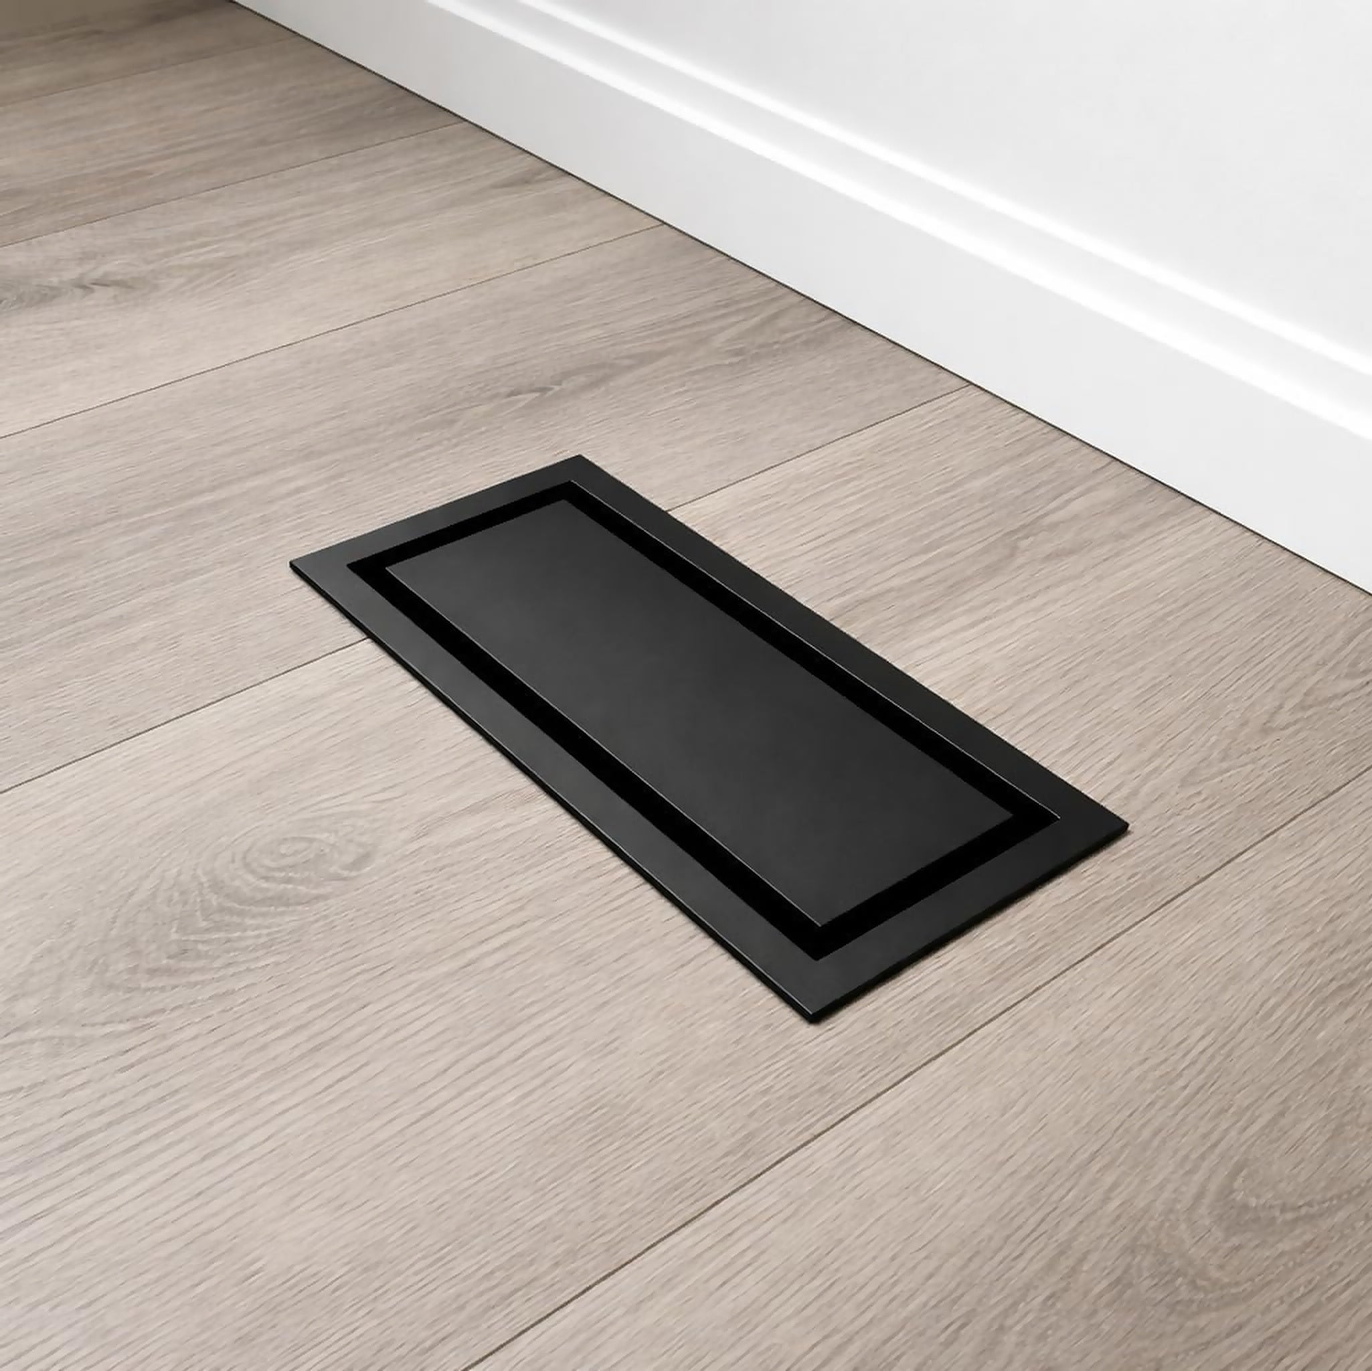
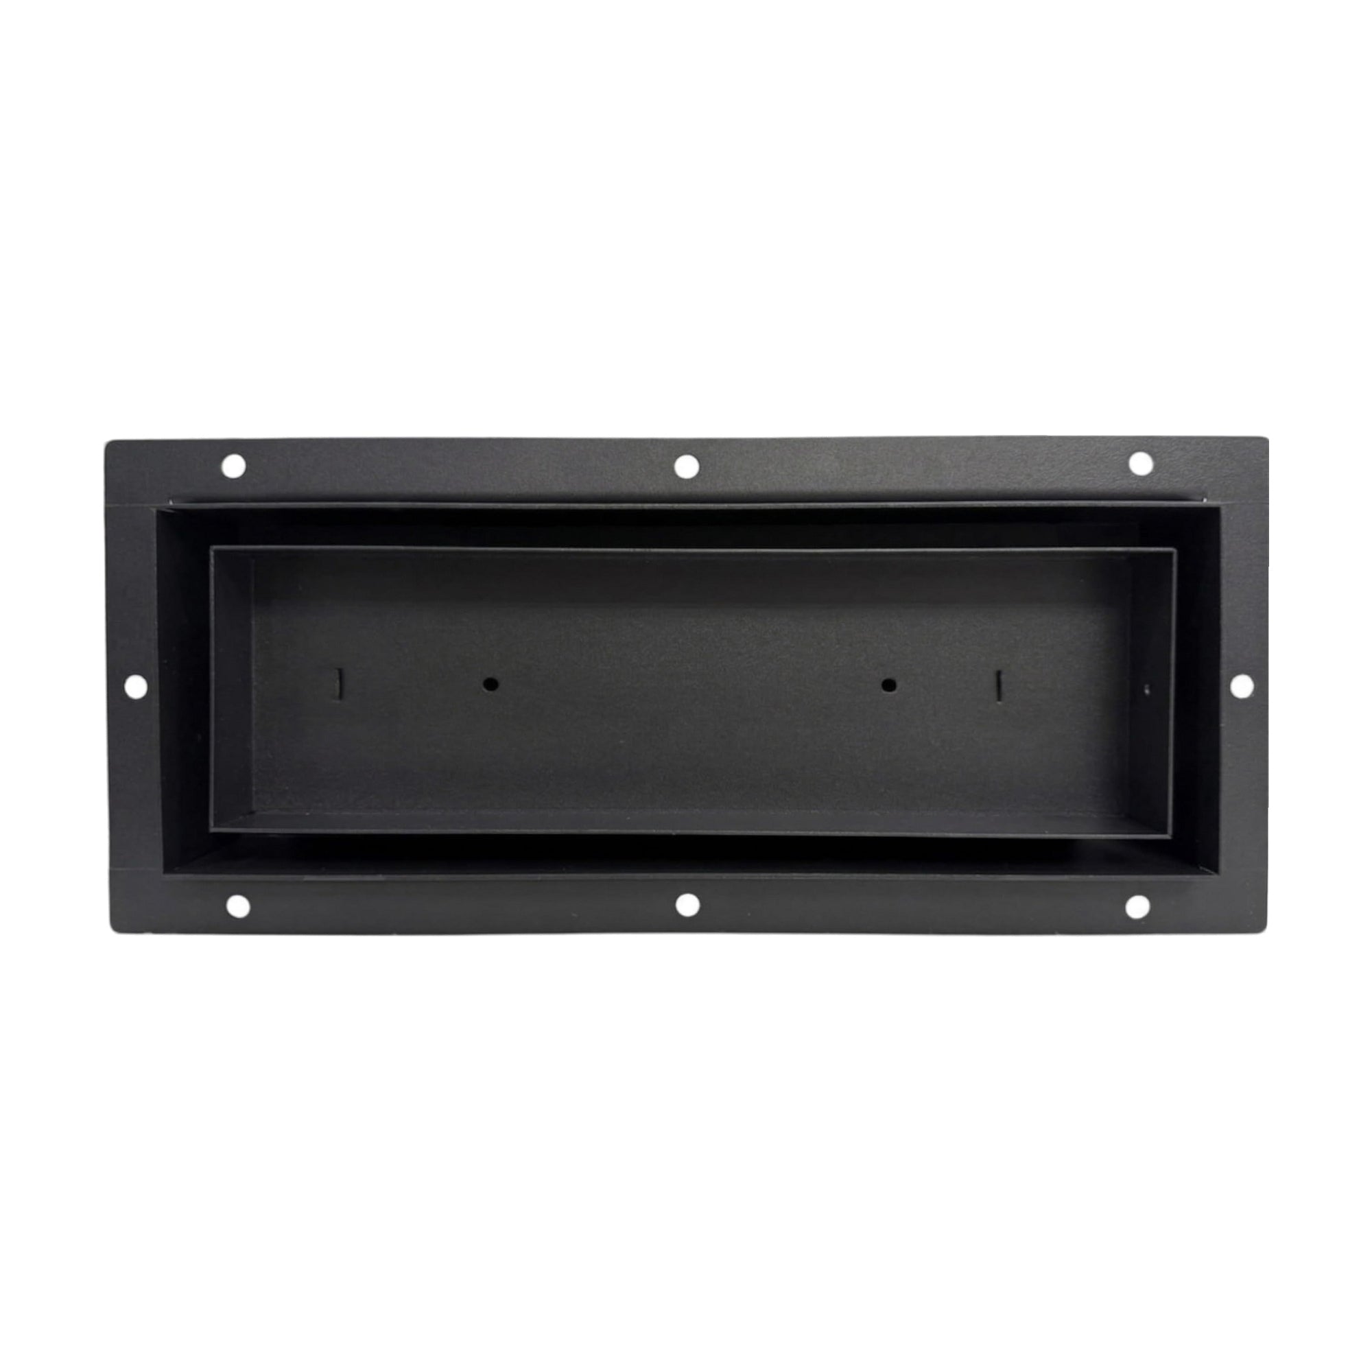
- Tile not down yet? The Undermount Flush Floor Vent (from $54.99) installs into the subfloor so the tile is set right up to it. The result is a flush, built-in edge with no frame sitting proud of the finished floor. This is the best-looking option in tile — but only if you order before the tile setter starts.
- Tile already finished? The Drop-In Floor Vent (from $33.99) clicks into the existing opening from above with a compression fit, no screws and no cutting. It carries a visible frame, which in tile actually reads as a deliberate border rather than a patch.
If you want the drop-in convenience with a floor-matching face, the Upgraded 2-in-1 Drop In Vent with Insert (from $37.99) ships with an insert you can fill with a cut piece of your own tile. Browse the full floor vent collection to compare faces and sizes side by side.
Get the install sequence right
Tile is unforgiving about timing. Once thinset cures, changing your mind costs you tile, not just a part. The order that works:
- Subfloor stage: confirm the duct opening, then set the undermount vent body if you are going flush. Our undermount subfloor install guide covers the fastening sequence.
- Membrane and backer stage: cut cleanly around the opening. Do not let membrane fold into the duct — it restricts airflow and traps debris.
- Tile stage: tile up to the vent, keeping a consistent grout-width gap so you can caulk rather than grout the joint. A flexible sealant at the metal-to-tile joint prevents the hairline cracking that rigid grout gets at that transition.
- Finished floor: drop-in vents go in last, after grout has cured.
Bathrooms: pair the vent with the drain
Most tile floor vent questions come from bathroom and basement renovations, where the same tile plane carries both a vent and a shower drain. If you are tiling a shower at the same time, the 24-inch Linear Shower Drain ($69.99) has a reversible cover — matte black on one side, a tileable insert on the other — so you can carry the same visual logic from the floor vent through to the drain. Our basement bathroom guide for Canadian homes walks through planning both at once.
One Canadian-specific note: tile over a slab or over an unheated crawl space runs cold, and a vent that sits directly in that airflow path will collect condensation on a humid summer day. All-metal vents handle that cycle without warping or discolouring the way thin plastic registers do — every Khan Supply CO vent is 100% metal, ships free across Canada, and is backed by a 2-year warranty.
Frequently Asked Questions
Can you install a floor vent after the tile is already laid?
Yes — a drop-in style vent is designed exactly for that, since it sits into the existing opening from above with no cutting or screws. Undermount flush vents need to go in before tile, because they mount into the subfloor.
What size floor vent do I need for a tiled bathroom?
Most Canadian bathrooms run a 3x10 duct opening, with 4x10 more common in larger main-floor rooms. Measure the rough duct opening at the subfloor rather than the old grille face, then order that size.
Should the vent be grouted or caulked to the tile?
Caulk it. The joint between metal and tile moves slightly with temperature and humidity, and rigid grout will crack along that line, while a flexible sealant stays intact.
Share:
Matte Black or Tile Insert: Shower Drain Finish Guide
Kitchen Floor Vents: Placement, Sizing & Finish Guide